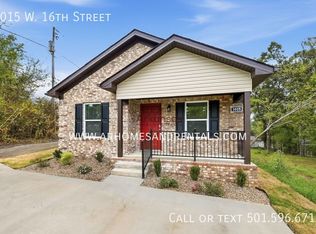
$5000 IN BUYERS COSTS PAID BY SELLER WITH FULL PRICE OFFER. OR A 2/1 RATE BUY DOWN PAID BY THE SELLER. Welcome to this beautiful new construction home in Little Rock! Offering a spacious, open floor plan with luxury vinyl plank flooring and recessed lighting, this home is designed for both comfort and everyday living. The kitchen features granite countertops, white cabinets, stainless steel appliances, and a breakfast bar that opens to the living area. The primary suite offers a private bath with granite countertops and a tub/shower combination, while the additional bedrooms provide plenty of space and flexibility. A dedicated laundry area with overhead cabinetry adds extra storage and convenience. Outside, the attractive brick exterior, fresh landscaping, and covered front porch create wonderful curb appeal. Enjoy the fully fenced backyard and patio, perfect for relaxing or entertaining. With stylish finishes, a functional layout, and all the benefits of brand-new construction, this home is ready for you to make it your own!
Active
$199,900
3015.5 W 16th St, Little Rock, AR 72204
4beds
1,157sqft
Single Family Residence
Built in 2026
6,098 Square Feet Lot
$199,300 Zestimate®
$173/sqft
$-- HOA
What's special
Stylish finishesSpacious open floor planAttractive brick exteriorFunctional layoutGranite countertopsFresh landscapingCovered front porch
- 59 days
- 64
- 7
Zillow last checked:
Listing updated:
Listed by:
Randy Sumbles 501-960-4111,
The Sumbles Team Keller Williams Realty 501-960-4111,
Robert Fisher 662-315-1256,
The Sumbles Team Keller Williams Realty
Source: CARMLS,MLS#: 26038548
Facts & features
Interior
Bedrooms & bathrooms
- Bedrooms: 4
- Bathrooms: 2
- Full bathrooms: 2
Rooms
- Room types: Den/Family Room
Dining room
- Features: Eat-in Kitchen, Breakfast Bar
Appliances
- Included: Free-Standing Range, Electric Range, Dishwasher, Disposal, Refrigerator, Plumbed For Ice Maker, Electric Water Heater
- Laundry: Washer Hookup, Electric Dryer Hookup
Features
- Ceiling Fan(s), Breakfast Bar, Granite Counters, Sheet Rock, Sheet Rock Ceiling, All Bedrooms Down, 4 Bedrooms Same Level
- Flooring: Carpet, Luxury Vinyl
- Windows: Window Treatments, Insulated Windows
- Has fireplace: No
- Fireplace features: None
Interior area
- Total structure area: 1,157
- Total interior livable area: 1,157 sqft
Property
Parking
- Total spaces: 2
- Parking features: Parking Pad, Two Car
Features
- Levels: One
- Stories: 1
- Patio & porch: Porch
- Exterior features: Rain Gutters
- Fencing: Full,Wood
Lot
- Size: 6,098 Square Feet
- Features: Level
Construction
Type & style
- Home type: SingleFamily
- Architectural style: Traditional
- Property subtype: Single Family Residence
Materials
- Brick
- Foundation: Slab
- Roof: Shingle
Condition
- New construction: Yes
- Year built: 2026
Utilities & green energy
- Electric: Elec-Municipal (+Entergy)
- Sewer: Public Sewer
- Water: Public
Community & HOA
Community
- Features: No Fee
- Subdivision: Johnson C & P
HOA
- Has HOA: No
Location
- Region: Little Rock
Financial & listing details
- Price per square foot: $173/sqft
- Annual tax amount: $98
- Date on market: 9/22/2026
- Listing terms: VA Loan,FHA,Conventional,Cash
- Road surface type: Gravel, Paved
Estimated market value
$199,300
$189,000 - $209,000
$1,502/mo
Price history
| Date | Event | Price |
|---|---|---|
| 9/22/2026 | Listed for sale | $199,900$173/sqft |
Source:  CARMLS #26038548 Report a problem | ||
Public tax history
Tax history is unavailable.
Monthly payment
Est. payment
Payment breakdown
Explore the cost of this home by adjusting the details. Changes won't be saved.Climate risks
Neighborhood: Stephens

Similar homes
- $209,9004 bd2 ba1.1k sqft(Undisclosed Address), Little Rock, AR 72204For Sale
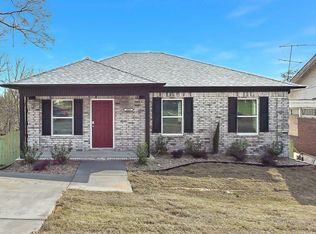
 MLS ID #26040335, Chase R Calhoun, Chase Calhoun Real Estate LLC. CARMLS
- $--3 bd2 ba1.2k sqft905 S Maple St, Little Rock, AR 72204Auction
 Xome
- $199,9004 bd2 ba1.2k sqft4315.5 W 18th St, Little Rock, AR 72204New Construction
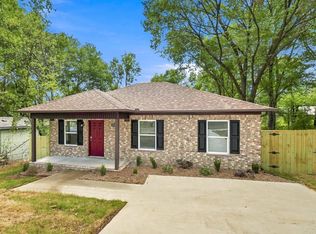 MLS ID #26040406, Caroline M McGowan, Aclin Realty. CARMLS
- $209,9004 bd2 ba1.2k sqft(Undisclosed Address), Little Rock, AR 72204For Sale
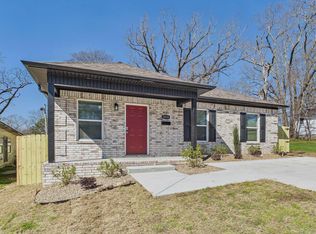 MLS ID #26040324, Chase R Calhoun, Chase Calhoun Real Estate LLC. CARMLS
- $194,9004 bd2 ba1.2k sqft4310 W 22nd St, Little Rock, AR 72204New ConstructionMLS ID #26043535, Brooke Wilson, PorchLight Realty. CARMLS
- $179,7004 bd2 ba1.4k sqft1712 Green Meadow Dr, Little Rock, AR 72204For SaleMLS ID #26045587, Selina Felton, Level Up Realty. CARMLS
- $209,9004 bd2 ba1.2k sqft(Undisclosed Address), Little Rock, AR 72204For SaleMLS ID #26040571, Chase R Calhoun, Chase Calhoun Real Estate LLC. CARMLS
- $209,9004 bd2 ba1.2k sqft(Undisclosed Address), Little Rock, AR 72204For SaleMLS ID #26040574, Chase R Calhoun, Chase Calhoun Real Estate LLC. CARMLS
- $199,0003 bd2 ba1.2k sqft2423 S Tyler St, Little Rock, AR 72204For SaleMLS ID #26036192, Belen Lambert, CBRPM Hot Springs. CARMLS
- $209,9004 bd2 ba1.2k sqft(Undisclosed Address), Little Rock, AR 72204For SaleMLS ID #26040569, Chase R Calhoun, Chase Calhoun Real Estate LLC. CARMLS
- $159,9003 bd1 ba1.3k sqft2501 Maple St, Little Rock, AR 72204For SaleMLS ID #26046508, Myra L Hardimon, Access Realty, Inc.. CARMLS
- $195,0003 bd2 ba1.1k sqft2818 W 11th St, Little Rock, AR 72204For SaleMLS ID #26003620, Rebecca E Finney, Keller Williams Realty. CARMLS
- $219,0004 bd2 ba1.1k sqft1005 Johnson St, Little Rock, AR 72204New ConstructionMLS ID #26034090, Chase R Calhoun, Chase Calhoun Real Estate LLC. CARMLS
- $219,0004 bd2 ba1.1k sqft1001 Johnson St, Little Rock, AR 72204New ConstructionMLS ID #26031825, Chase R Calhoun, Chase Calhoun Real Estate LLC. CARMLS
- $209,5005 bd3 ba1.4k sqft1309 W 19th St, Little Rock, AR 72206New ConstructionMLS ID #26046200, Brooke Wilson, PorchLight Realty. CARMLS
- $225,0003 bd1 ba1.3k sqft1304 W 2nd St, Little Rock, AR 72201For SaleMLS ID #26046693, Steve Clemons, Epique Realty. CARMLS
- $194,9004 bd2 ba1.4k sqft3615 W Capitol Ave, Little Rock, AR 72205For SaleMLS ID #26029879, Robbie Sherman, Real Property Management Central AR. CARMLS
- $194,9004 bd2 ba1.2k sqft2708 Marshall St, Little Rock, AR 72206New ConstructionMLS ID #26038422, Brooke Wilson, PorchLight Realty. CARMLS
- $139,9003 bd2 ba1.6k sqft4323 W 11th St, Little Rock, AR 72204For SaleMLS ID #26046133, Whitney Hicks, Compass Group Real Estate. CARMLS
