Ready August 2026! Our largest single story, the 4-bedroom Chatfield plan has a great open concept design featuring an entertainer's kitchen with counterspace to spare!
Pending
Price cut: $5K (6/4)
$355,820
3016 Trumpet Vine, New Braunfels, TX 78130
4beds
1,937sqft
Single Family Residence
Built in 2026
5,445 Square Feet Lot
$352,700 Zestimate®
$184/sqft
$50/mo HOA
What's special
Great open concept design
- 89 days |
- 5 |
- 0 |
Zillow last checked:
Listing updated:
Listed by:
Clay Woodard TREC #436945 (512) 844-7600,
Move Up America
Source: LERA MLS,MLS#: 1968921
Facts & features
Interior
Bedrooms & bathrooms
- Bedrooms: 4
- Bathrooms: 2
- Full bathrooms: 2
Primary bedroom
- Features: Walk-In Closet(s)
- Area: 208
- Dimensions: 16 x 13
Bedroom 2
- Area: 121
- Dimensions: 11 x 11
Bedroom 3
- Area: 110
- Dimensions: 11 x 10
Bedroom 4
- Area: 108
- Dimensions: 9 x 12
Primary bathroom
- Features: Shower Only, Double Vanity
- Area: 90
- Dimensions: 9 x 10
Dining room
- Area: 204
- Dimensions: 17 x 12
Kitchen
- Area: 221
- Dimensions: 17 x 13
Living room
- Area: 340
- Dimensions: 17 x 20
Heating
- Central, Electric
Cooling
- Central Air
Appliances
- Included: Microwave, Range, Disposal, Dishwasher, Plumbed For Ice Maker, Vented Exhaust Fan, ENERGY STAR Qualified Appliances
- Laundry: Washer Hookup, Dryer Connection
Features
- One Living Area, Kitchen Island, Utility Room Inside, 1st Floor Lvl/No Steps, Open Floorplan, High Speed Internet, Solid Counter Tops, Programmable Thermostat
- Flooring: Carpet, Vinyl
- Windows: Double Pane Windows, Low Emissivity Windows
- Has basement: No
- Has fireplace: No
- Fireplace features: Not Applicable
Interior area
- Total interior livable area: 1,937 sqft
Property
Parking
- Total spaces: 2
- Parking features: Two Car Garage
- Garage spaces: 2
Features
- Levels: One
- Stories: 1
- Patio & porch: Covered
- Exterior features: Sprinkler System
- Pool features: None, Community
- Fencing: Privacy
Lot
- Size: 5,445 Square Feet
- Dimensions: 45 X 120
- Features: Corner Lot, Cul-De-Sac, Curbs, Street Gutters, Sidewalks, Streetlights
Details
- Parcel number: TX
Construction
Type & style
- Home type: SingleFamily
- Property subtype: Single Family Residence
Materials
- Stone, Siding, Radiant Barrier
- Foundation: Slab
- Roof: Composition
Condition
- New Construction
- New construction: Yes
- Year built: 2026
Details
- Builder name: PULTE
Utilities & green energy
- Electric: NBU
- Gas: N/A
- Sewer: NBU, Sewer System
- Water: NBU, Water System
- Utilities for property: Cable Available
Green energy
- Green verification: ENERGY STAR Certified Homes
Community & HOA
Community
- Features: Playground
- Security: Smoke Detector(s)
- Subdivision: Overlook At Creekside Unit 2
HOA
- Has HOA: Yes
- HOA fee: $150 quarterly
- HOA name: ALAMO MGMT
Location
- Region: New Braunfels
Financial & listing details
- Price per square foot: $184/sqft
- Tax assessed value: $42,250
- Annual tax amount: $605
- Price range: $355.8K - $355.8K
- Date on market: 5/21/2026
- Cumulative days on market: 46 days
- Listing terms: Conventional,FHA,VA Loan,Cash,Other
- Road surface type: Paved
Estimated market value
$352,700
$335,000 - $370,000
$2,063/mo
Price history
| Date | Event | Price |
|---|---|---|
| 6/8/2026 | Pending sale | $355,820$184/sqft |
Source:  LERA MLS #1968921 Report a problem LERA MLS #1968921 Report a problem | ||
| 6/4/2026 | Price change | $355,820-1.4%$184/sqft |
Source: LERA MLS #1968921 Report a problem | ||
| 5/28/2026 | Price change | $360,820+0.3%$186/sqft |
Source:  Centex Report a problem Centex Report a problem | ||
| 5/15/2026 | Price change | $359,920+1.5%$186/sqft |
Source: Centex Report a problem | ||
| 4/8/2026 | Price change | $354,490+0.3%$183/sqft |
Source: Centex Report a problem | ||
| 3/22/2026 | Price change | $353,490+0.3%$182/sqft |
Source: Centex Report a problem | ||
| 3/12/2026 | Price change | $352,490+0.3%$182/sqft |
Source: Centex Report a problem | ||
| 3/7/2026 | Price change | $351,490-3%$181/sqft |
Source: Centex Report a problem | ||
| 1/23/2026 | Price change | $362,490+0.1%$187/sqft |
Source: Centex Report a problem | ||
| 1/10/2026 | Listed for sale | $361,990$187/sqft |
Source: Centex Report a problem | ||
Public tax history
| Year | Property taxes | Tax assessment |
|---|---|---|
| 2025 | $605 +1.9% | $42,250 |
| 2024 | $594 | $42,250 |
Find assessor info on the county website
Monthly payment
Est. payment
Payment breakdown
Explore the cost of this home by adjusting the details. Changes won't be saved.Climate risks
Neighborhood: 78130
Nearby schools
GreatSchools rating
- 7/10Freiheit Elementary SchoolGrades: PK-5Distance: 2.1 mi
- 5/10Canyon Middle SchoolGrades: 6-8Distance: 1.8 mi
- 7/10Canyon High SchoolGrades: 9-12Distance: 2.6 mi
Schools provided by the listing agent
- Elementary: Freiheit
- Middle: Canyon
- High: Canyon
- District: Comal
Source: LERA MLS. This data may not be complete. We recommend contacting the local school district to confirm school assignments for this home.
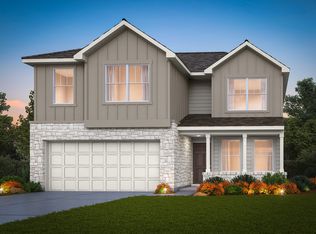
- $374,1705 bd3 ba2.4k sqft3020 Trumpet Vine, New Braunfels, TX 78130New Construction
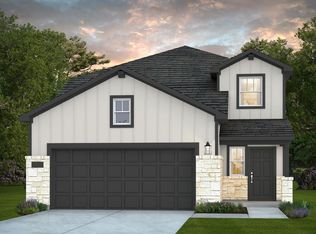
- $--4 bd3 ba2.2k sqft3012 Trumpet Vine, New Braunfels, TX 78130Sold
- $364,1404 bd3 ba2.3k sqft3008 Trumpet Vine, New Braunfels, TX 78130New Construction

- $332,700-- bd-- ba-- sqft972 Heartseed Ave, New Braunfels, TX 78130Off Market
- $--4 bd3 ba2.6k sqft3004 Trumpet Vine, New Braunfels, TX 78130Sold
- $379,1705 bd3 ba2.4k sqft975 Bluegrass Point, New Braunfels, TX 78130New Construction
- $--4 bd2 ba1.9k sqft968 Heartseed Ave, New Braunfels, TX 78130Sold
- $44,360-- bd-- ba-- sqft981 Heartseed Ave, New Braunfels, TX 78130Off Market
A local agent can set up tours, give advice and negotiate with sellers.
A local lender can help you make sure your offer is ready when you are.
Similar homes
- $364,8204 bd2 ba1.9k sqft974 BLUEGRASS PT, New Braunfels, TX 78130New Construction
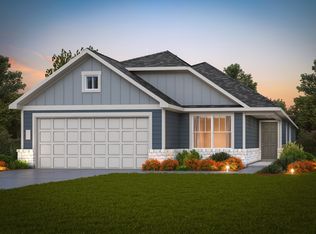
 LERA MLS
 - $369,8204 bd2 ba1.9k sqft2991 Water Lotus, New Braunfels, TX 78130New Construction
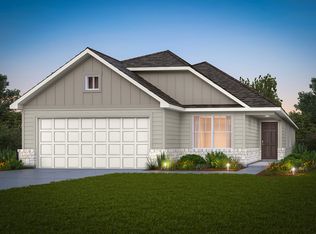 LERA MLS
 - $349,8204 bd2 ba1.9k sqft2967 WATER LOTUS, New Braunfels, TX 78130New Construction
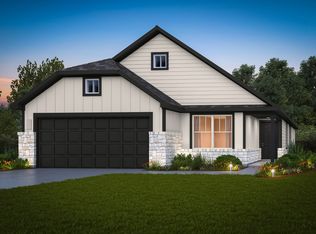 LERA MLS
 - $349,4804 bd3 ba2k sqft2952 Water Lotus, New Braunfels, TX 78130New Construction
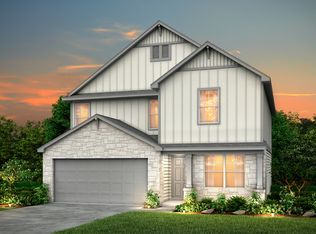 LERA MLS
 - $334,9104 bd2 ba1.7k sqft2976 WATER LOTUS, New Braunfels, TX 78130New ConstructionLERA MLS
- $374,1705 bd3 ba2.4k sqft3020 Trumpet Vine, New Braunfels, TX 78130New ConstructionLERA MLS
- $379,1705 bd3 ba2.4k sqft975 BLUEGRASS PT, New Braunfels, TX 78130New ConstructionLERA MLS
- $350,0004 bd3 ba2.1k sqft3644 Space Cloud, New Braunfels, TX 78130For SaleMLS ID #1997815, Misty Hickman TREC #609310, Epique Realty LLC. LERA MLS
- $349,1705 bd3 ba2.4k sqft2947 Water Lotus, New Braunfels, TX 78130New ConstructionLERA MLS
- $374,2905 bd3 ba2.4k sqft2975 WATER LOTUS, New Braunfels, TX 78130New ConstructionLERA MLS
- from $369,9905 bd4 ba2.3k sqftNavarro Plan, Willowbrook, New Braunfels, TX 78130New ConstructionEmpire Homes
- $325,7404 bd2 ba1.9k sqft1687 Planters Moon, New Braunfels, TX 78130New ConstructionLERA MLS
- $339,9904 bd3 ba2k sqft1615 Lost Nook, New Braunfels, TX 78130New ConstructionLERA MLS
- $304,3504 bd3 ba2k sqft2939 Water Lotus, New Braunfels, TX 78130New ConstructionLERA MLS
- from $356,9904 bd2 ba1.6k sqftMedina Plan, Willowbrook, New Braunfels, TX 78130New ConstructionEmpire Homes
- from $389,9904 bd3 ba2.2k sqftWingate Plan, Sunflower Ridge, New Braunfels, TX 78130New ConstructionCoventry Homes
- $356,1605 bd3 ba2.4k sqft1618 LOST NOOK, New Braunfels, TX 78130New ConstructionLERA MLS
- from $342,9903 bd2 ba1.4k sqftDuval Plan, Willowbrook, New Braunfels, TX 78130New ConstructionEmpire Homes
- $338,0004 bd3 ba2.6k sqft456 Nova Zembla, New Braunfels, TX 78130For SaleMLS ID #2001572, Malorie Lerma TREC #758613, SERHANT.. LERA MLS
- from $358,9904 bd3 ba2k sqftPresidio Plan, Willowbrook, New Braunfels, TX 78130New ConstructionEmpire Homes
