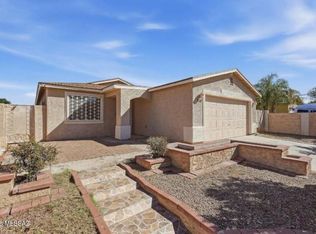
Imagine coming home to beautiful mountain views, colorful Arizona skies, and unforgettable sunsets. Tucked away on a cul-de-sac, this inviting 3-bedroom, 2-bath home offers 1,411 sq. ft. of thoughtfully designed living space, including a spacious primary suite and a versatile den, perfect for a home office, playroom, workout space, or additional living area. The location offers a wonderful balance of scenic desert surroundings and everyday convenience, with shopping, dining, parks, trails, and entertainment just minutes away. Valuable recent improvements include a roof approximately four years old, HVAC approximately three years old, and a water heater and garage door approximately one year old. With flexible living space, beautiful surroundings, and important updates already completed, this home is ready to welcome its next owner!
Under contract
$284,999
3016 W Mermaid Ct, Tucson, AZ 85746
3beds
1,411sqft
Single Family Residence
Built in 2000
6,534 Square Feet Lot
$285,100 Zestimate®
$202/sqft
$9/mo HOA
What's special
Colorful arizona skiesBeautiful mountain viewsUnforgettable sunsetsScenic desert surroundingsSpacious primary suite
- 48 days
- 125
- 4
Likely to sell faster than
Zillow last checked:
Listing updated:
Listed by:
Claudia Watts 520-808-9663,
Tierra Antigua Realty
Source: MLS of Southern Arizona,MLS#: 22623860
Facts & features
Interior
Bedrooms & bathrooms
- Bedrooms: 3
- Bathrooms: 2
- Full bathrooms: 2
Heating
- Forced Air
Cooling
- Central Air, Ceiling Fan(s)
Appliances
- Included: Exhaust Fan, Dishwasher, Disposal, Gas Range
- Laundry: Laundry Room
Features
- Walk-In Closet(s), High Ceilings
- Flooring: Carpet, Ceramic Tile, Vinyl
- Windows: Skylight(s)
- Has fireplace: No
- Fireplace features: None
Interior area
- Total structure area: 1,411
- Total interior livable area: 1,411 sqft
Property
Parking
- Total spaces: 2
- Parking features: Garage Door Opener
- Attached garage spaces: 2
Accessibility
- Accessibility features: None
Features
- Levels: One
- Stories: 1
- Patio & porch: Covered, Slab
- Pool features: None
- Spa features: None
- Fencing: Block
- Has view: Yes
- View description: Mountain(s), Sunset, Panoramic, Sunrise, Desert
Lot
- Size: 6,534 Square Feet
- Dimensions: 118'x 60'x 120'x 54'
- Features: Decorative Gravel, Subdivided, Cul-De-Sac, North/South Exposure
Details
- Parcel number: 137167890
- Zoning: Pima County - CR3
Construction
Type & style
- Home type: SingleFamily
- Architectural style: Contemporary
- Property subtype: Single Family Residence
Materials
- Stucco, Wood Frame
- Roof: Shingle
Condition
- Year built: 2000
Utilities & green energy
- Sewer: Sewer Connected
- Water: Water Company
Community & HOA
Community
- Features: Paved Street, Sidewalks, Walking Trail
- Security: Window Bars, Carbon Monoxide Detector(s), Wrought Iron Security Door
- Subdivision: Mountain Manor View
HOA
- Has HOA: Yes
- Services included: None
- HOA fee: $9 monthly
Location
- Region: Tucson
Financial & listing details
- Price per square foot: $202/sqft
- Tax assessed value: $228,214
- Annual tax amount: $2,053
- Date on market: 9/30/2026
- Cumulative days on market: 13 days
- Listing terms: FHA,VA Loan,Conventional,Cash
- Road surface type: Paved
Estimated market value
$285,100
$271,000 - $299,000
$1,723/mo
Price history
| Date | Event | Price |
|---|---|---|
| 10/8/2026 | Contingent | $284,999$202/sqft |
Source:  MLS of Southern Arizona #22623860 Report a problem | ||
| 10/1/2026 | Listed for sale | $284,999+202.8%$202/sqft |
Source: MLS of Southern Arizona #22623860 Report a problem | ||
| 7/20/1999 | Sold | $94,115$67/sqft |
Source: Public Record Report a problem | ||
Public tax history
| Year | Property taxes | Tax assessment |
|---|---|---|
| 2026 | $2,053 +4.8% | $22,821 -4.2% |
| 2025 | $1,960 +6.1% | $23,811 +4.3% |
| 2024 | $1,847 +3.5% | $22,832 +22.6% |
| 2023 | $1,784 +0.6% | $18,617 +22.5% |
| 2022 | $1,774 +3.4% | $15,198 +4.7% |
| 2021 | $1,716 +2.9% | $14,519 +1.5% |
| 2020 | $1,668 | $14,308 +8.7% |
| 2019 | $1,668 +3.1% | $13,164 +51.6% |
| 2018 | $1,618 +2.1% | $8,683 |
| 2017 | $1,586 +3% | $8,683 +5% |
| 2016 | $1,540 +3.1% | $8,269 +5% |
| 2015 | $1,493 | $7,876 |
| 2014 | -- | -- |
| 2013 | -- | $95,799 |
| 2012 | -- | -- |
| 2011 | -- | -- |
| 2010 | -- | -- |
| 2009 | -- | -- |
| 2007 | -- | -- |
| 2006 | -- | -- |
| 2005 | -- | -- |
| 2004 | -- | -- |
| 2003 | -- | -- |
| 2002 | -- | -- |
| 2001 | $1,021 +159.1% | -- |
| 2000 | $394 | -- |
Find assessor info on the county website
Monthly payment
Est. payment
Payment breakdown
Explore the cost of this home by adjusting the details. Changes won't be saved.Climate risks
Neighborhood: Drexel Heights
Nearby schools
Schools provided by the listing agent
- Elementary: White
- Middle: Pistor
- High: Pueblo
Source: MLS of Southern Arizona. This data may not be complete. We recommend contacting the local school district to confirm school assignments for this home.
Similar homes
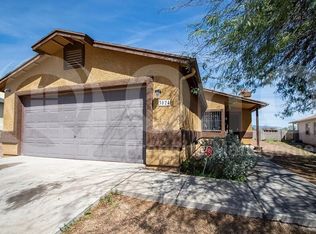
- $310,0003 bd2 ba1.7k sqft5112 S Dakota Vista Pl, Tucson, AZ 85746For Sale
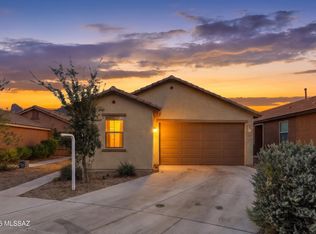
 MLS ID #22616497, Leerae O Foster, eXp Realty. MLS of Southern Arizona
- $289,9003 bd2 ba1.3k sqft6469 S Vanishing Pointe Way, Tucson, AZ 85746For Sale
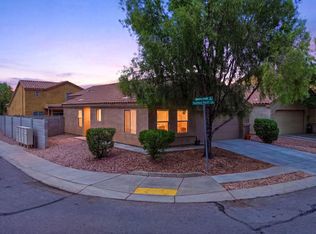 MLS ID #22617918, Manuel Davila, Real Broker. MLS of Southern Arizona
- $313,0004 bd2 ba1.4k sqft3237 W Avenida Manana, Tucson, AZ 85746For Sale
 MLS ID #22618868, Andres Enrique Castro, HomeSmart Advantage Group. MLS of Southern Arizona
- $278,5003 bd2 ba1.2k sqft739 E Bantam Rd, Tucson, AZ 85706For Sale
 MLS ID #22622990, Camhong Sheppard, Coldwell Banker Realty. MLS of Southern Arizona
- $310,0003 bd2 ba1.1k sqft2128 W Frostwood Ln, Tucson, AZ 85745For SaleMLS ID #22626943, Anna Cuevas-Blue, Real Broker. MLS of Southern Arizona
- $260,0003 bd2 ba1.1k sqft1725 W Calle Acapulco, Tucson, AZ 85713For SaleMLS ID #22612601, Manuel Davila, Real Broker. MLS of Southern Arizona
- $289,0003 bd2 ba1.1k sqft1432 W Calle Gallego, Tucson, AZ 85745For SaleMLS ID #22616451, Thalia Kyriakis, Russ Lyon Sotheby's International Realty. MLS of Southern Arizona
- $299,0003 bd2 ba1.3k sqft2129 W Splitwood Pl, Tucson, AZ 85745For SaleMLS ID #22618560, Bridgett J.A. Baldwin, Berkshire Hathaway HomeServices Arizona Properties. MLS of Southern Arizona
- $320,0002 bd2 ba1.1k sqft122 N Caviar Pl, Tucson, AZ 85745For SaleMLS ID #22625682, Michele O'Brien, Long Realty. MLS of Southern Arizona
- $310,0004 bd2 ba1.8k sqft1370 W Calle Rio Lobo, Tucson, AZ 85714For SaleMLS ID #22619837, Jamie Rodriguez, Realty Executives Arizona Territory. MLS of Southern Arizona
- $300,0003 bd2 ba1.3k sqft4714 W Gatehinge Ct, Tucson, AZ 85741For SaleMLS ID #22626936, Cristhian Macias Ramos, Keller Williams Southern Arizona. MLS of Southern Arizona
- $265,0003 bd2 ba1.1k sqft7035 S Placita Sorrento, Tucson, AZ 85706For SaleMLS ID #22619683, Angela Marie Kuzma, Keller Williams Integrity First. MLS of Southern Arizona
- $295,0003 bd3 ba1.5k sqft181 E Camino Limon Verde, Sahuarita, AZ 85629For SaleMLS ID #22627468, Robin Lee Serna, Tierra Antigua Realty. MLS of Southern Arizona
- $280,0003 bd2 ba1.2k sqft5082 E Kittentails Dr, Tucson, AZ 85756For SaleMLS ID #22620852, Nancy Hennessey, Long Realty. MLS of Southern Arizona
- $305,0003 bd2 ba1.2k sqft10034 E Paseo De La Masada, Tucson, AZ 85747For SaleMLS ID #22627057, Andrew Geoffrey Hamilton, Tierra Antigua Realty. MLS of Southern Arizona
- $300,0004 bd2 ba1.6k sqft4113 E Lushfield Dr, Tucson, AZ 85706For SaleMLS ID #22624146, John Piotrowski, Tierra Antigua Realty. MLS of Southern Arizona
- $299,0003 bd2 ba1.3k sqft8100 N Millwheel Pl, Tucson, AZ 85741For SaleMLS ID #22622030, Katie Marie Carver, Russ Lyon Sotheby's International Realty. MLS of Southern Arizona
- $320,0003 bd2 ba1.5k sqft3241 E 30th St, Tucson, AZ 85713For SaleMLS ID #22621706, Valeria A Flores, Real Broker. MLS of Southern Arizona
- $305,0003 bd1 ba1.4k sqft5701 E 31st St, Tucson, AZ 85711For SaleMLS ID #22627099, John Allen Smith, Realty Executives Arizona Territory. MLS of Southern Arizona
- $260,0003 bd2 ba1.3k sqft1338 W Placita Cobre, Tucson, AZ 85745For SaleMLS ID #22626445, Cynthia M Bon, Tierra Antigua Realty. MLS of Southern Arizona
