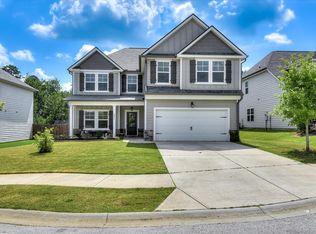
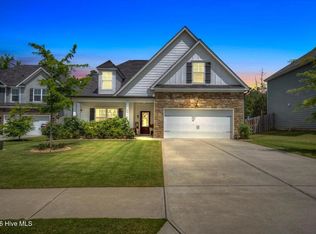
PlanDwell presents the Rochester plan- a 2552 SQ FT, 2 story home with 5 bedrooms and 3 full baths. The Rochester greets you with a charming rocking chair front porch. Inside, you have your formal dining room with coffered ceilings which flows into great room with a shiplap fireplace. Nestled behind your great room is your kitchen with an over sized island and granite counter tops. You have a walk-in pantry and mud room for plenty of storage. The main level is finished off with a guest bed and bathroom with private accessibility. The upstairs master suite is bright and airy with vaulted ceilings and the master bath has granite counter tops and a large walk in closet. There are 3 additional bedrooms upstairs with vaulted ceilings and a guest bath with double vanities. Greenpoint is Harlem's first master planned with streetlights, sidewalks, and green space parks for the residents to enjoy. Builder and preferred lenders are offering a combined $5000 towards closing costs.
This property is not currently displayed as for sale or rent on Zillow. This may be different from what's on other websites or public sources.