Skip main navigation
Sold for $374,000
  • $374,000

    3021 Bannack Lane, Harlem, GA 30814

    5beds
    2,800sqft
    Single Family Residence
    Built in 2020
    10,454.4 Square Feet Lot
    $367,400 Zestimate®
    $134/sqft
    $2,430 Estimated rent

    Home value

    $367,400

    $349,000 - $386,000

    $2,430/mo

    Zestimate® history
    Loading
    Loading...

    Owner options

    List your home for rent

    $2,430/mo

    Rent Zestimate®

    Find your next renter with Zillow Rental Manager. Plus, with online applications, you can quickly screen prospective tenants – for free.

    Learn more

    $2,430/mo

    Rent Zestimate®

    Refinance and save

    $2,677/mo

    Est. payment

    Refinancing to a lower rate could help reduce your monthly payments and save thousands over the life of the loan.

    See today's rates

    $2,677/mo

    Est. payment

    Explore your selling options

    Work with a Zillow partner agent

    Leverage their expertise and Zillow's premium Showcase listings to get your home seen by more buyers.

    Get started

    List with your own agent

    Get your home in front of millions of buyers by listing it on Zillow.

    Learn how to do it

    Sell it yourself

    Take full control of how buyers see your home on Zillow by listing For Sale by Owner (FSBO).

    List your home

    What's special

    Private outdoor spaceSmooth rounded wall edgesExpansive walk-in closetStandout curb appealSpa-like bathroomPrivacy fenceMeticulous landscaping care
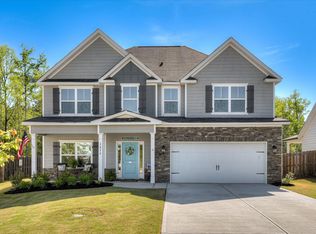
    NEW, 10,000 PRICE REDUCTION! Welcome to this beautifully crafted two-story home, where timeless design meets modern functionality in one of the fastest-growing areas of Harlem, nestled in desirable Columbia County. At 2800 square feet, it showcases striking HardiPlank siding with a stacked stone accent front and meticulous landscaping care, this home offers standout curb appeal from the moment you arrive. Inside, you'll find durable and stylish LVP flooring flowing throughout the main living areas, complemented by smooth, rounded wall edges that create a refined, upscale feel throughout the home. Just off the foyer, a formal dining room makes a statement with elegant wainscoting and a coffered ceiling--perfect for hosting memorable dinners and special occasions. The heart of the home opens into a spacious living area and a well-appointed kitchen featuring stainless steel appliances, ample counter space, and a layout designed for both everyday living and entertaining. The main-level owner's suite is a true retreat, offering a generously sized bedroom, a spa-like bathroom, and an expansive walk-in closet that provides both comfort and convenience. Also on the main level is an additional bedroom with a full bath--ideal for guests, in-laws, or a private office space. Upstairs, you'll find two spacious bedrooms, a full bathroom, and a massive flex room that can easily serve as a fifth bedroom, media room, or playroom--adaptable to your needs. Step outside to enjoy a deep backyard designed for both relaxation and privacy, complete with a privacy fence, shed and no rear neighbors--offering peaceful, uninterrupted views and plenty of space to play, entertain, or unwind. Location is everything, and this home delivers. Sidewalks, street lights and a community pool. Enjoy quick access to Fort Gordon and Interstate 20 for an easy commute. You're also just minutes from the Amazon Distribution Center, with excellent dining, shopping, and entertainment options nearby in Grovetown--only one exit away. With its thoughtful design, upscale finishes, private outdoor space, and unbeatable location, this home truly offers the best of comfort, convenience, and style. Schedule a tour today!

    Zillow last checked:

    Listing updated:

    Listed by:

    Chad Trollinger 706-288-8396,

    Keller Williams Realty Augusta Partners

    Bought with:

    Wade Garett Wilbourn, 394729

    Keller Williams Realty Augusta Partners

    Source: Hive MLS,MLS#: 98257317MLS LogoOriginating MLS: REALTORS® of Greater Augusta

    Facts & features

    Interior

    Bedrooms & bathrooms
    • Bedrooms: 5
    • Bathrooms: 3
    • Full bathrooms: 3
    Primary bedroom
    • Level: Main
    • Dimensions: 14 x 15
    Bedroom 2
    • Level: Main
    • Dimensions: 13 x 13
    Bedroom 3
    • Level: Upper
    • Dimensions: 13 x 13
    Bedroom 4
    • Level: Upper
    • Dimensions: 16 x 12
    Bonus room
    • Description: Bonus Rm
    • Level: Upper
    • Dimensions: 22 x 11
    Breakfast room
    • Level: Main
    • Dimensions: 12 x 8
    Dining room
    • Level: Main
    • Dimensions: 13 x 11
    Great room
    • Level: Main
    • Dimensions: 23 x 13
    Kitchen
    • Level: Main
    • Dimensions: 14 x 13
    Laundry
    • Level: Main
    • Dimensions: 10 x 6
    Heating
    • Fireplace(s), Electric, Heat Pump
    Cooling
    • Central Air, Ceiling Fan(s)
    Appliances
    • Included: Built-In Microwave, Range, Disposal, Dishwasher
    • Laundry: Dryer Hookup, Washer Hookup
    Features
    • Walk-in Closet(s), Pantry, Eat-in Kitchen, In-Law Quarters, Walk-In Closet(s)
    • Flooring: Carpet, Vinyl, Ceramic Tile
    • Basement: None
    • Attic: Pull Down Stairs
    Interior area
    • Total structure area: 2,800
    • Total interior livable area: 2,800 sqft

    Property

    Parking
    • Total spaces: 2
    • Parking features: Attached, Concrete, Garage
    • Attached garage spaces: 2
    Features
    • Levels: Two
    • Patio & porch: Covered, Porch, Front Porch, Rear Porch
    • Fencing: Privacy,Fenced
    • Has view: Yes
    • View description: See Remarks
    • Frontage type: See Remarks
    Lot
    • Size: 10,454 sqft
    • Dimensions: .24
    • Features: Landscaped, Sprinklers in Front, Sprinklers in Rear
    Details
    • Additional structures: Outbuilding
    • Parcel number: 030/227
    • Zoning: unknown
    • Special conditions: Standard

    Construction

    Type & style
    • Home type: SingleFamily
    • Property subtype: Single Family Residence
    Materials
    • Stone, Fiber Cement, Wood Frame
    • Foundation: Slab
    • Roof: Composition
    Condition
    • New construction: No
    • Year built: 2020

    Utilities & green energy

    • Sewer: Public Sewer
    • Water: Public
    • Utilities for property: Cable Available

    Community & neighborhood

    Security
    • Security features: Smoke Detector(s)
    Location
    • Region: Harlem
    • Subdivision: Greenpoint

    HOA & financial

    HOA
    • Has HOA: Yes
    • HOA fee: $400 annually
    • Amenities included: Pool, Park, Sidewalks, Street Lights
    • Association name: Community Management Association

    Other

    Other facts
    • Listing agreement: Exclusive Right To Sell
    • Listing terms: Cash,Conventional,FHA,VA Loan

    Price history

    DateEventPrice
    6/26/2026Sold$374,000+1.4%$134/sqft
    Source: Hive MLS #98257317 Report a problem
    6/3/2026Pending sale$369,000$132/sqft
    Source: Hive MLS #98257317 Report a problem
    5/31/2026Price change$369,000-2.6%$132/sqft
    Source: Hive MLS #98257317 Report a problem
    5/11/2026Listed for sale$379,000$135/sqft
    Source: Hive MLS #98257317 Report a problem
    5/11/2026Listing removed$379,000$135/sqft
    Source: Hive MLS #555600 Report a problem
    5/7/2026Listed for sale$379,000+9.9%$135/sqft
    Source: Hive MLS #555600 Report a problem
    7/15/2021Sold$344,900$123/sqft
    Source: Hive MLS #98038793 Report a problem
    6/19/2021Pending sale$344,900$123/sqft
    Source: REALTORS® of Greater Augusta #470902 Report a problem
    6/4/2021Listed for sale$344,900+7.8%$123/sqft
    Source: REALTORS® of Greater Augusta #470902 Report a problem
    3/4/2021Sold$319,900$114/sqft
    Source: Public Record Report a problem
    1/30/2021Pending sale$319,900$114/sqft
    Source: REALTORS® of Greater Augusta #460334 Report a problem
    12/12/2020Listed for sale$319,900$114/sqft
    Source: REALTORS® of Greater Augusta #460334 Report a problem

    Public tax history

    YearProperty taxesTax assessment
    2025$3,563 -5%$367,433 -0.5%
    2024$3,749 -4.2%$369,325 -2.4%
    2023$3,912 +17.9%$378,485 +20.7%
    2022$3,317 -1%$313,513 +3.6%
    2021$3,351 +762.5%$302,759 +2062.6%
    2020$388 $14,000

    Find assessor info on the county website

    Neighborhood: 30814

    Nearby schools

    GreatSchools rating
    Schools provided by the listing agent
    • Elementary: North Columbia
    • Middle: Harlem
    • High: Harlem

    Source: Hive MLS. This data may not be complete. We recommend contacting the local school district to confirm school assignments for this home.

    Get pre-qualified for a loan
    At Zillow Home Loans, we can pre-qualify you in as little as 5 minutes with no impact to your credit score.

    An equal housing lender. NMLS #10287.