Skip main navigation
Sold for $402,500
  • $402,500

    3025 Bannack Ln, Harlem, GA 30814

    5beds
    2,674sqft
    Single Family Residence
    Built in 2020
    0.25 Acres Lot
    $404,400 Zestimate®
    $151/sqft
    $2,441 Estimated rent

    Home value

    $404,400

    $380,000 - $429,000

    $2,441/mo

    Zestimate® history
    Loading
    Loading...

    Owner options

    List your home for rent

    $2,441/mo

    Rent Zestimate®

    Find your next renter with Zillow Rental Manager. Plus, with online applications, you can quickly screen prospective tenants – for free.

    Learn more

    $2,441/mo

    Rent Zestimate®

    Refinance and save

    $2,964/mo

    Est. payment

    Refinancing to a lower rate could help reduce your monthly payments and save thousands over the life of the loan.

    See today's rates

    $2,964/mo

    Est. payment

    Explore your selling options

    Work with a Zillow partner agent

    Leverage their expertise and Zillow's premium Showcase listings to get your home seen by more buyers.

    Get started

    List with your own agent

    Get your home in front of millions of buyers by listing it on Zillow.

    Learn how to do it

    Sell it yourself

    Take full control of how buyers see your home on Zillow by listing For Sale by Owner (FSBO).

    List your home

    What's special

    Custom stone fireplaceFenced yardVersatile multi-purpose roomInviting floor planLarge windowsPrivate backyard oasisNatural light
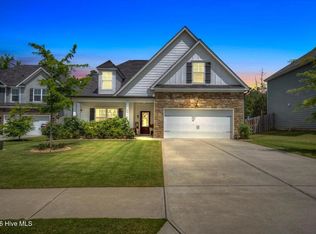
    Welcome to your dream home in the heart of Harlem, GA! This beautifully maintained 5-bedroom, 3-bathroom residence offers the perfect blend of comfort, functionality, and southern charm. Nestled in a quiet, family-friendly neighborhood, this spacious property features over 2,600 square feet of living space and includes a versatile multi-purpose room upstairs—ideal for a home office, playroom, or an extra bedroom. From the moment you step inside, you'll be greeted by an inviting floor plan with stylish touches throughout. The main level boasts a bright and airy living room with large windows that flood the space with natural light. The kitchen is a true centerpiece, featuring stainless steel appliances, a breakfast bar, and a walk-in pantry—perfect for entertaining and everyday living. Guests will enjoy the first-floor bedroom with private access to the guest bathroom. Upstairs, the owner's suite offers a peaceful retreat with a generous layout, walk-in closet, and a luxurious en-suite bathroom complete with dual vanities, a soaking tub, and a separate shower. Three additional bedrooms provide plenty of space for the family, and the third full bathroom ensures convenience for all. The oversized multi-purpose room with barn doors adds tremendous flexibility to the home. Whether you're working remotely, hosting movie nights in a media room, looking for an exercise space or a craft room, this room has you covered. Step outside and enjoy your private backyard oasis. The custom stone fireplace is the highlight of the outdoor space—perfect for relaxing evenings under the stars or gathering with friends around a cozy fire. The fenced yard offers privacy and room to play, garden, or just unwind. Located just minutes from Harlem's charming downtown, local parks, top-rated schools, and Fort Gordon, this home offers the perfect combination of tranquility and convenience. Don't miss your chance to own this exceptional property in one of Columbia County's most desirable communities. Schedule your private tour today and come see what makes this home truly special! VA buyers this Loan is assumable; interest rate is: 4.5%

    Zillow last checked:

    Listing updated:

    Listed by:

    Michele Johnson,

    Southeastern Residential

    Bought with:

    Noah McBride, 115691

    Century 21 Magnolia

    Source: Aiken MLS,MLS#: 216973MLS Logo

    Facts & features

    Interior

    Bedrooms & bathrooms
    • Bedrooms: 5
    • Bathrooms: 3
    • Full bathrooms: 3
    Primary bedroom
    • Level: Upper
    • Area: 399
    • Dimensions: 21 x 19
    Bedroom 2
    • Level: Upper
    • Area: 156
    • Dimensions: 12 x 13
    Bedroom 2
    • Level: Upper
    • Area: 168
    • Dimensions: 12 x 14
    Bedroom 4
    • Level: Main
    • Area: 144
    • Dimensions: 12 x 12
    Dining room
    • Level: Main
    • Area: 168
    • Dimensions: 12 x 14
    Kitchen
    • Level: Main
    • Area: 276
    • Dimensions: 12 x 23
    Living room
    • Level: Main
    • Area: 304
    • Dimensions: 16 x 19
    Other
    • Level: Upper
    • Area: 272
    • Dimensions: 17 x 16
    Heating
    • Electric
    Cooling
    • Central Air
    Appliances
    • Included: Microwave, Range, Disposal
    Features
    • Ceiling Fan(s), Kitchen Island, Pantry, Eat-in Kitchen
    • Flooring: Carpet, Hardwood
    • Basement: None
    • Number of fireplaces: 1
    • Fireplace features: Family Room
    Interior area
    • Total structure area: 2,674
    • Total interior livable area: 2,674 sqft
    • Finished area above ground: 2,674
    • Finished area below ground: 0

    Property

    Parking
    • Total spaces: 2
    • Parking features: Attached, Driveway
    • Attached garage spaces: 2
    • Has uncovered spaces: Yes
    Features
    • Levels: Two
    • Patio & porch: Patio
    • Pool features: None
    • Fencing: Fenced
    Lot
    • Size: 0.25 Acres
    • Features: Cul-De-Sac
    Details
    • Additional structures: None
    • Parcel number: 030228
    • Special conditions: Standard
    • Horse amenities: None

    Construction

    Type & style
    • Home type: SingleFamily
    • Architectural style: Traditional
    • Property subtype: Single Family Residence
    Materials
    • HardiPlank Type
    • Foundation: Slab
    • Roof: Composition
    Condition
    • New construction: No
    • Year built: 2020

    Utilities & green energy

    • Sewer: Public Sewer
    • Water: Public

    Community & neighborhood

    Community
    • Community features: See Remarks
    Location
    • Region: Harlem
    • Subdivision: Greenpoint

    HOA & financial

    HOA
    • Has HOA: Yes
    • HOA fee: $500 annually

    Other

    Other facts
    • Listing terms: Assumable
    • Road surface type: Paved

    Price history

    DateEventPrice
    1/4/2026Listing removed$2,450$1/sqft
    Source: Hive MLS #546261 Report a problem
    11/24/2025Sold$402,500-0.6%$151/sqft
    Source: Aiken MLS #216973 Report a problem
    11/24/2025Pending sale$405,000$151/sqft
    Source: Aiken MLS #216973 Report a problem
    10/24/2025Contingent$405,000$151/sqft
    Source: Aiken MLS #216973 Report a problem
    10/24/2025Pending sale$405,000$151/sqft
    Source: Hive MLS #540770 Report a problem
    10/20/2025Listed for rent$2,450$1/sqft
    Source: Hive MLS #546261 Report a problem
    10/20/2025Listing removed$2,450$1/sqft
    Source: REALTORS® of Greater Augusta #546261 Report a problem
    8/25/2025Listed for rent$2,450$1/sqft
    Source: REALTORS® of Greater Augusta #546261 Report a problem
    7/22/2025Listing removed$2,450$1/sqft
    Source: REALTORS® of Greater Augusta #541656 Report a problem
    6/17/2025Price change$2,450-2%$1/sqft
    Source: REALTORS® of Greater Augusta #541656 Report a problem
    5/8/2025Listed for rent$2,500$1/sqft
    Source: REALTORS® of Greater Augusta #541656 Report a problem
    4/19/2025Listed for sale$405,000+24.6%$151/sqft
    Source: REALTORS® of Greater Augusta #540770 Report a problem
    3/19/2021Sold$325,000$122/sqft
    Source: Public Record Report a problem

    Public tax history

    YearProperty taxesTax assessment
    2025$3,583 -5.2%$369,469 -0.8%
    2024$3,779 -4.3%$372,310 -2.6%
    2023$3,950 +19.1%$382,266 +21.9%
    2022$3,316 +3.2%$313,494 +8.1%
    2021$3,213 +727.1%$290,087 +1972.1%
    2020$388 $14,000

    Find assessor info on the county website

    Neighborhood: 30814

    Nearby schools

    GreatSchools rating
    Get pre-qualified for a loan
    At Zillow Home Loans, we can pre-qualify you in as little as 5 minutes with no impact to your credit score.

    An equal housing lender. NMLS #10287.