ENJOY LIVING INSIDE THIS VICTORIAN STYLE BUILDING WITH ITS VINTAGE CHARM. YOU WILL HAVE HARDWOOD FLOORS, FULL BATH WITH ORIGINAL TILES IN EXCELLENT CONDITION. VIEWS OVERLOOKING PARK, TENNIS COURTS, AND RAINBOW BEACH. ON A CUL-DE-SAC STREET WITH PERMIT PARKING.
Pending
$54,900
3017 E 78th St APT 4B, Chicago, IL 60649
1beds
800sqft
Single Family Residence
Built in 1928
-- sqft lot
$-- Zestimate®
$69/sqft
$478/mo HOA
What's special
Cul-de-sac streetHardwood floors
- 113 days
- 106
- 3
Zillow last checked:
Listing updated:
Listed by:
Marilyn Shivers 312-485-9247,
S & W Realty
Source: MRED as distributed by MLS GRID,MLS#: 12684026
Facts & features
Interior
Bedrooms & bathrooms
- Bedrooms: 1
- Bathrooms: 1
- Full bathrooms: 1
Rooms
- Room types: No additional rooms
Primary bedroom
- Level: Main
- Area: 156 Square Feet
- Dimensions: 12X13
Kitchen
- Features: Kitchen (Galley)
- Level: Main
- Area: 112 Square Feet
- Dimensions: 14X8
Living room
- Level: Main
- Area: 208 Square Feet
- Dimensions: 13X16
Heating
- Radiator(s)
Cooling
- None
Appliances
- Included: Refrigerator
Features
- Basement: Unfinished,Full
Interior area
- Total structure area: 0
- Total interior livable area: 800 sqft
Property
Accessibility
- Accessibility features: No Disability Access
Features
- Has view: Yes
- View description: Side(s) of Property
- Has water view: Yes
- Water view: Side(s) of Property
Details
- Parcel number: 21304150080000
- Special conditions: List Broker Must Accompany
Construction
Type & style
- Home type: Cooperative
- Property subtype: Single Family Residence
Materials
- Brick
Condition
- New construction: No
- Year built: 1928
Utilities & green energy
- Sewer: Public Sewer
- Water: Lake Michigan
Community & HOA
HOA
- Has HOA: Yes
- Amenities included: Coin Laundry, Elevator in Residence, Storage, Service Elevator(s), Laundry, Elevator(s)
- Services included: Heat, Water, Electricity, Gas, Taxes, Insurance, Exterior Maintenance, Lawn Care, Scavenger, Snow Removal
- HOA fee: $478 monthly
Location
- Region: Chicago
Financial & listing details
- Price per square foot: $69/sqft
- Date on market: 6/22/2026
- Ownership: Co-op
Estimated market value
Not available
Estimated sales range
Not available
$1,266/mo
Price history
| Date | Event | Price |
|---|---|---|
| 9/15/2026 | Pending sale | $54,900$69/sqft |
Source:  MRED as distributed by MLS GRID #12684026 Report a problem MRED as distributed by MLS GRID #12684026 Report a problem | ||
| 9/11/2026 | Listed for sale | $54,900$69/sqft |
Source: MRED as distributed by MLS GRID #12684026 Report a problem | ||
| 7/28/2026 | Pending sale | $54,900$69/sqft |
Source: MRED as distributed by MLS GRID #12684026 Report a problem | ||
| 6/22/2026 | Listed for sale | $54,900-2.8%$69/sqft |
Source: MRED as distributed by MLS GRID #12684026 Report a problem | ||
| 6/22/2026 | Listing removed | $56,500$71/sqft |
Source: MRED as distributed by MLS GRID #12624857 Report a problem | ||
| 4/24/2026 | Price change | $56,500-2.4%$71/sqft |
Source: MRED as distributed by MLS GRID #12624857 Report a problem | ||
| 4/21/2026 | Listed for sale | $57,900$72/sqft |
Source: MRED as distributed by MLS GRID #12624857 Report a problem | ||
| 4/19/2026 | Listing removed | $57,900$72/sqft |
Source: MRED as distributed by MLS GRID #12595524 Report a problem | ||
| 3/18/2026 | Listed for sale | $57,900$72/sqft |
Source: MRED as distributed by MLS GRID #12595524 Report a problem | ||
| 2/26/2026 | Listing removed | $57,900$72/sqft |
Source: MRED as distributed by MLS GRID #12473790 Report a problem | ||
| 10/10/2025 | Price change | $57,900-2.7%$72/sqft |
Source: MRED as distributed by MLS GRID #12473790 Report a problem | ||
| 9/19/2025 | Listed for sale | $59,500$74/sqft |
Source: MRED as distributed by MLS GRID #12473790 Report a problem | ||
| 9/11/2025 | Listing removed | $59,500$74/sqft |
Source: MRED as distributed by MLS GRID #12400756 Report a problem | ||
| 8/1/2025 | Price change | $59,500-4.8%$74/sqft |
Source: MRED as distributed by MLS GRID #12400756 Report a problem | ||
| 6/26/2025 | Listed for sale | $62,500-8.8%$78/sqft |
Source: MRED as distributed by MLS GRID #12400756 Report a problem | ||
| 6/26/2025 | Listing removed | $68,500$86/sqft |
Source: MRED as distributed by MLS GRID #12290142 Report a problem | ||
| 5/14/2025 | Price change | $68,500-4.2%$86/sqft |
Source: MRED as distributed by MLS GRID #12290142 Report a problem | ||
| 5/2/2025 | Price change | $71,500-2.7%$89/sqft |
Source: MRED as distributed by MLS GRID #12290142 Report a problem | ||
| 4/7/2025 | Price change | $73,500-1.9%$92/sqft |
Source: MRED as distributed by MLS GRID #12290142 Report a problem | ||
| 3/17/2025 | Price change | $74,900-6.3%$94/sqft |
Source: MRED as distributed by MLS GRID #12290142 Report a problem | ||
| 3/10/2025 | Price change | $79,900-6%$100/sqft |
Source: MRED as distributed by MLS GRID #12290142 Report a problem | ||
| 2/28/2025 | Listed for sale | $85,000+41.9%$106/sqft |
Source: MRED as distributed by MLS GRID #12290142 Report a problem | ||
| 9/5/2023 | Listing removed | -- |
Source: MRED as distributed by MLS GRID #11697238 Report a problem | ||
| 7/12/2023 | Listed for sale | $59,900$75/sqft |
Source: MRED as distributed by MLS GRID #11697238 Report a problem | ||
| 7/3/2023 | Pending sale | $59,900$75/sqft |
Source: MRED as distributed by MLS GRID #11697238 Report a problem | ||
Public tax history
Tax history is unavailable.
Monthly payment
Est. payment
Payment breakdown
Explore the cost of this home by adjusting the details. Changes won't be saved.Climate risks
Neighborhood: South Shore
Nearby schools
Schools provided by the listing agent
- District: 299
Source: MRED as distributed by MLS GRID. This data may not be complete. We recommend contacting the local school district to confirm school assignments for this home.


Similar homes
- $59,9002 bd2 ba1.1k sqft7854 S South Shore Dr APT 514, Chicago, IL 60649New
 MLS ID #12781676, Kimberly Chase-Harding, Berkshire Hathaway HomeServices Chicago. MRED as distributed by MLS GRID
 - $55,000-- bd1 ba542 sqft7337 S South Shore Dr APT 1410, Chicago, IL 60649Active
 MLS ID #12775177, Deja Blair, Blue Door Dave Inc. MRED as distributed by MLS GRID
 - $55,0001 bd1 ba700 sqft7363 S South Shore Dr APT 505, Chicago, IL 60649Active
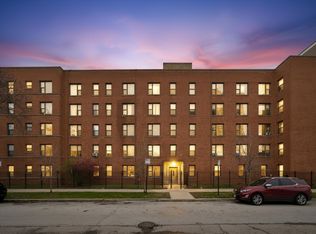 MLS ID #12626939, Deja Blair, Blue Door Dave Inc. MRED as distributed by MLS GRID
 - $67,0001 bd1 ba800 sqft7363 S South Shore Dr APT 209, Chicago, IL 60649New
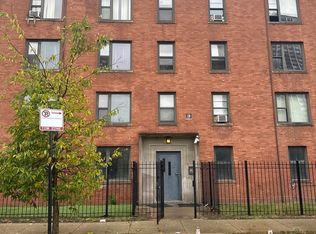 MLS ID #12780528, Aaron Gaines, Keller Williams Preferred Realty. MRED as distributed by MLS GRID
