Skip main navigation
Sold for $535,000
  • $535,000

    3017 E Brighton St, Furlong, PA 18925

    3beds
    1,902sqft
    Townhouse
    Built in 2005
    -- sqft lot
    $559,600 Zestimate®
    $281/sqft
    $3,051 Estimated rent

    Home value

    $559,600

    $520,000 - $604,000

    $3,051/mo

    Zestimate® history
    Loading
    Loading...

    Owner options

    List your home for rent

    $3,051/mo

    Rent Zestimate®

    Find your next renter with Zillow Rental Manager. Plus, with online applications, you can quickly screen prospective tenants – for free.

    Learn more

    $3,051/mo

    Rent Zestimate®

    Refinance and save

    $3,416/mo

    Est. payment

    Refinancing to a lower rate could help reduce your monthly payments and save thousands over the life of the loan.

    See today's rates

    $3,416/mo

    Est. payment

    Explore your selling options

    Work with a Zillow partner agent

    Leverage their expertise and Zillow's premium Showcase listings to get your home seen by more buyers.

    Get started

    List with your own agent

    Get your home in front of millions of buyers by listing it on Zillow.

    Learn how to do it

    Sell it yourself

    Take full control of how buyers see your home on Zillow by listing For Sale by Owner (FSBO).

    List your home

    What's special

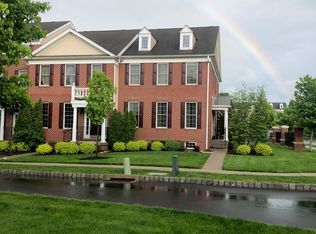
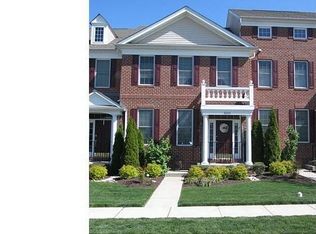
    Experience luxury living in the highly desirable Arbor Point community—where top-ranked Central Bucks schools, a vibrant, pet-friendly neighborhood, and a true sense of community create the perfect setting for comfort and style. This beautifully maintained 3-bedroom, 2.5-bath townhome offers effortless living with access to a well-appointed clubhouse featuring a fitness center, party room, and pool. Step inside to a warm, welcoming foyer that opens into a bright, connected living and dining area. Rich hardwood floors run throughout, complemented by elegant wainscoting, crown molding, and soaring ceilings that elevate the home’s character. Designed for both easy entertaining and everyday comfort, the open floor plan blends timeless details with a relaxed, inviting feel. The spacious eat-in kitchen is a standout, featuring 42-inch cabinetry, granite countertops, an island for gathering, and a wall of windows that floods the space with natural light. It flows seamlessly into the adjoining den, where a cozy gas fireplace adds warmth and charm—making it the perfect spot to unwind. A sliding door leads to your private outdoor escape. Whether enjoying a quiet morning coffee or hosting a summer get-together, this space offers both flexibility and ease. A private walkway connects directly to the detached garage and driveway, adding a layer of convenience to daily life. Upstairs, you'll find all-new hardwood flooring and a thoughtfully designed layout. The spacious primary suite boasts vaulted ceilings with a fan, a generous walk-in closet, and a spa-like ensuite bath with a soaking tub, walk-in shower, double vanity, and ceramic tile floors. Two additional bedrooms feature distinctive architectural angles, ceiling fans, and ample closet space. A full hall bath and a convenient second-floor laundry room complete the level. Throughout the home, you'll find abundant closet space and updated lighting. The full basement—with egress window—offers endless potential: perfect for storage, finishing, or creating a custom retreat that fits your lifestyle. Another exceptional benefit is the condominium ownership structure, offering low-maintenance living—including shared responsibility for the roof. Major systems have been updated, including a new HVAC system (2022) and hot water heater (2024), offering peace of mind for years to come. Located just minutes from Doylestown Borough, Peddler’s Village, scenic hiking trails, major commuter routes, and some of Bucks County’s best restaurants—this is the home you've been waiting for. Don’t miss your chance—schedule your private tour today!

    Zillow last checked:

    Listing updated:

    Listed by:

    Jodi Golub 215-808-6311,

    Homestarr Realty

    Bought with:

    Andrew Borstein, RS305920

    Springer Realty Group

    Source: Bright MLS,MLS#: PABU2099878MLS Logo

    Facts & features

    Interior

    Bedrooms & bathrooms
    • Bedrooms: 3
    • Bathrooms: 3
    • Full bathrooms: 2
    • 1/2 bathrooms: 1
    • Main level bathrooms: 1
    Primary bedroom
    • Features: Cathedral/Vaulted Ceiling, Ceiling Fan(s), Flooring - HardWood, Walk-In Closet(s), Window Treatments
    • Level: Upper
    • Area: 180 Square Feet
    • Dimensions: 15 x 12
    Bedroom 2
    • Features: Cathedral/Vaulted Ceiling, Ceiling Fan(s), Flooring - HardWood, Window Treatments
    • Level: Upper
    • Area: 110 Square Feet
    • Dimensions: 11 x 10
    Bedroom 3
    • Features: Cathedral/Vaulted Ceiling, Ceiling Fan(s), Flooring - HardWood, Window Treatments
    • Level: Upper
    • Area: 80 Square Feet
    • Dimensions: 10 x 8
    Primary bathroom
    • Features: Bathroom - Walk-In Shower, Soaking Tub, Flooring - Ceramic Tile
    • Level: Upper
    • Area: 108 Square Feet
    • Dimensions: 12 x 9
    Den
    • Features: Fireplace - Gas, Flooring - HardWood, Ceiling Fan(s), Window Treatments
    • Level: Main
    • Area: 182 Square Feet
    • Dimensions: 14 x 13
    Dining room
    • Features: Chair Rail, Crown Molding, Flooring - HardWood, Lighting - Ceiling, Lighting - Wall sconces
    • Level: Main
    • Area: 160 Square Feet
    • Dimensions: 16 x 10
    Other
    • Features: Bathroom - Tub Shower
    • Level: Upper
    • Area: 36 Square Feet
    • Dimensions: 9 x 4
    Half bath
    • Features: Flooring - HardWood
    • Level: Main
    • Area: 24 Square Feet
    • Dimensions: 6 x 4
    Kitchen
    • Features: Kitchen Island, Eat-in Kitchen, Kitchen - Gas Cooking, Granite Counters, Flooring - HardWood, Recessed Lighting, Window Treatments, Double Sink
    • Level: Main
    • Area: 207 Square Feet
    • Dimensions: 23 x 9
    Living room
    • Features: Chair Rail, Crown Molding, Flooring - HardWood, Window Treatments
    • Level: Main
    • Area: 176 Square Feet
    • Dimensions: 16 x 11
    Heating
    • Forced Air, Natural Gas
    Cooling
    • Central Air, Electric
    Appliances
    • Included: Microwave, Dishwasher, Disposal, Dryer, Oven/Range - Gas, Refrigerator, Washer, Water Heater, Gas Water Heater
    • Laundry: Upper Level
    Features
    • Soaking Tub, Bathroom - Tub Shower, Bathroom - Walk-In Shower, Breakfast Area, Ceiling Fan(s), Chair Railings, Combination Dining/Living, Combination Kitchen/Living, Crown Molding, Dining Area, Family Room Off Kitchen, Eat-in Kitchen, Kitchen Island, Primary Bath(s), Recessed Lighting, Upgraded Countertops, Wainscotting, Walk-In Closet(s), 9'+ Ceilings, Vaulted Ceiling(s)
    • Flooring: Hardwood, Ceramic Tile, Wood
    • Doors: Six Panel, Sliding Glass
    • Windows: Double Hung, Window Treatments
    • Basement: Full,Unfinished
    • Number of fireplaces: 1
    • Fireplace features: Gas/Propane, Mantel(s)
    Interior area
    • Total structure area: 2,757
    • Total interior livable area: 1,902 sqft
    • Finished area above ground: 1,902
    • Finished area below ground: 0

    Property

    Parking
    • Total spaces: 2
    • Parking features: Garage Door Opener, Garage Faces Rear, Asphalt, Detached, Driveway, On Street
    • Garage spaces: 1
    • Uncovered spaces: 1
    Accessibility
    • Accessibility features: None
    Features
    • Levels: Two
    • Stories: 2
    • Patio & porch: Porch
    • Exterior features: Lighting, Sidewalks, Street Lights
    • Pool features: Community
    • Has view: Yes
    • View description: Courtyard
    Lot
    • Features: Front Yard, Landscaped, Rear Yard, Suburban
    Details
    • Additional structures: Above Grade, Below Grade
    • Parcel number: 06070252079
    • Zoning: CONDO
    • Zoning description: Residential
    • Special conditions: Standard

    Construction

    Type & style
    • Home type: Townhouse
    • Architectural style: Colonial
    • Property subtype: Townhouse
    Materials
    • Frame
    • Foundation: Concrete Perimeter
    • Roof: Pitched,Shingle
    Condition
    • Excellent
    • New construction: No
    • Year built: 2005

    Utilities & green energy

    • Electric: 200+ Amp Service
    • Sewer: Public Sewer
    • Water: Public
    • Utilities for property: Cable Available, Electricity Available, Natural Gas Available, Phone Available, Sewer Available, Water Available, Cable, Fiber Optic

    Community & neighborhood

    Security
    • Security features: Carbon Monoxide Detector(s), Smoke Detector(s)
    Community
    • Community features: Pool
    Location
    • Region: Furlong
    • Subdivision: Arbor Point
    • Municipality: BUCKINGHAM TWP

    HOA & financial

    HOA
    • Has HOA: No
    • Amenities included: Clubhouse, Pool, Tot Lots/Playground, Billiard Room, Fitness Center, Meeting Room, Party Room
    • Services included: Pool(s), Common Area Maintenance, Maintenance Structure, Maintenance Grounds, Management, Recreation Facility, Reserve Funds, Road Maintenance, Snow Removal, Trash
    • Association name: Arbor Point
    Other fees
    • Condo and coop fee: $389 monthly

    Other

    Other facts
    • Listing agreement: Exclusive Right To Sell
    • Listing terms: Cash,Conventional,VA Loan
    • Ownership: Condominium

    Price history

    DateEventPrice
    8/22/2025Sold$535,000+1.9%$281/sqft
    Source: Bright MLS #PABU2099878 Report a problem
    7/14/2025Contingent$525,000$276/sqft
    Source: Bright MLS #PABU2099878 Report a problem
    7/10/2025Listed for sale$525,000+11.7%$276/sqft
    Source: Bright MLS #PABU2099878 Report a problem
    1/7/2023Sold$469,900$247/sqft
    Source: Bright MLS #PABU2035088 Report a problem
    11/24/2022Pending sale$469,900$247/sqft
    Source: Bright MLS #PABU2035088 Report a problem
    11/20/2022Price change$469,900-1.9%$247/sqft
    Source: Bright MLS #PABU2035088 Report a problem
    10/23/2022Price change$479,000-2%$252/sqft
    Source: Bright MLS #PABU2035088 Report a problem
    10/11/2022Price change$489,000-2.2%$257/sqft
    Source: Bright MLS #PABU2035088 Report a problem
    9/25/2022Price change$499,900-2%$263/sqft
    Source: Bright MLS #PABU2035088 Report a problem
    9/20/2022Price change$510,000-1%$268/sqft
    Source: Bright MLS #PABU2035088 Report a problem
    9/7/2022Listed for sale$515,000+81.3%$271/sqft
    Source: Bright MLS #PABU2035088 Report a problem
    11/20/2015Sold$284,000-19.8%$149/sqft
    Source: Public Record Report a problem
    7/31/2011Listing removed$2,275$1/sqft
    Source: RE/MAX PROPERTIES LTD #5895988 Report a problem
    6/3/2011Listed for rent$2,275$1/sqft
    Source: RE/MAX Properties, Ltd. #5895988 Report a problem
    6/23/2009Sold$354,000-5.6%$186/sqft
    Source: Public Record Report a problem
    7/23/2008Listing removed$374,900$197/sqft
    Source: Homes & Land #5369284 Report a problem
    7/1/2008Listed for sale$374,900+4.3%$197/sqft
    Source: Homes & Land #5369284 Report a problem
    8/10/2006Sold$359,401$189/sqft
    Source: Public Record Report a problem

    Public tax history

    Tax history is unavailable.

    Find assessor info on the county website

    Neighborhood: 18925

    Nearby schools

    GreatSchools rating
    Schools provided by the listing agent
    • Elementary: Bridge Valley
    • Middle: Lenape
    • High: Central Bucks High School West
    • District: Central Bucks

    Source: Bright MLS. This data may not be complete. We recommend contacting the local school district to confirm school assignments for this home.

    Get a cash offer in 3 minutes
    Find out how much your home could sell for in as little as 3 minutes with a no-obligation cash offer.
    Estimated market value
    $559,600
    Get a cash offer in 3 minutes
    Find out how much your home could sell for in as little as 3 minutes with a no-obligation cash offer.
    Estimated market value
    $559,600