Skip main navigation
Sold for $1,275,000
  • Listed by: Ricci Realty • Steve Ambuehl • Contact: 714-612-4398
    Bought with: Keller Williams Realty
    $1,275,000

    3017 E Elgin Pl, Orange, CA 92869

    4beds
    2,301sqft
    Single Family Residence
    Built in 1962
    8,000 Square Feet Lot
    $1,539,900 Zestimate®
    $554/sqft
    $4,982 Estimated rent

    Home value

    $1,539,900

    $1.43M - $1.65M

    $4,982/mo

    Zestimate® history
    Loading
    Loading...

    Owner options

    List your home for rent

    $4,982/mo

    Rent Zestimate®

    Find your next renter with Zillow Rental Manager. Plus, with online applications, you can quickly screen prospective tenants – for free.

    Learn more

    $4,982/mo

    Rent Zestimate®

    Refinance and save

    $7,998/mo

    Est. payment

    Refinancing to a lower rate could help reduce your monthly payments and save thousands over the life of the loan.

    See today's rates

    $7,998/mo

    Est. payment

    Explore your selling options

    Work with a Zillow partner agent

    Leverage their expertise and Zillow's premium Showcase listings to get your home seen by more buyers.

    Get started

    List with your own agent

    Get your home in front of millions of buyers by listing it on Zillow.

    Learn how to do it

    Sell it yourself

    Take full control of how buyers see your home on Zillow by listing For Sale by Owner (FSBO).

    List your home

    What's special

    Updated kitchenWall of windowsDouble doorsGranite countertopsQuiet cul-de-sac streetFormal dining roomLarge slider
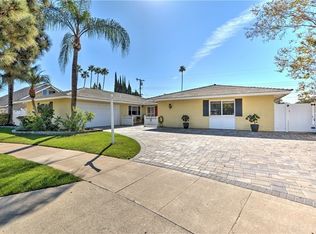
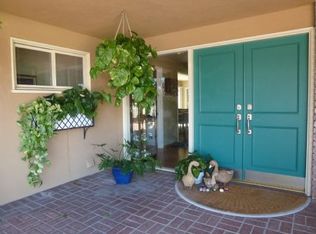
    Highly sought after single-story home on a quiet Cul-De-Sac street in the Gainsborough tract of Orange. Home features 4 large bedrooms, 2.5 bathrooms, in an estimated 2,301 sq ft of living space on an approximately 8,000 sq ft lot. As you approach this lovely home you appreciate the meticulous care of this beautiful home. The moment you enter through the double doors, you are welcomed by the spacious living room with a fireplace and wall of windows overlooking the backyard. The formal dining room is a lovely space which flows seamlessly from the living room and family room with multiple sliders out to a private backyard with multiple covered sitting areas, patio cover and barbecue area. The updated kitchen has lots of cabinets, granite countertops and tile backsplash as well as stainless steel appliances and fridge. The separate laundry room with sink leads to an oversized 2 1/2 car garage with plenty of built-ins and room for a workshop. All the bedrooms are on one side of the home, perfect for keeping the personal rooms separate from the entertaining rooms. All 4 bedrooms are large with plenty of closet space with one room used as an office. The primary bedroom suite has a large slider to a separate back patio area. The 3 guest bedrooms are all very spacious with ample closet space. All bathrooms have been remodeled with the two hall baths containing double sinks. The flow of the home makes for a wonderful space for living, working from home and entertaining. It is superbly located for schools, shopping, dining and entertainment. Don't Miss This!

    Zillow last checked:

    Listing updated:

    Listed by:

    Steve Ambuehl DRE #01050358 714-612-4398,

    Ricci Realty

    Bought with:

    Christine Sung, DRE #01966331

    Keller Williams Realty

    Source: CRMLS,MLS#: PW23137124MLS LogoOriginating MLS: California Regional MLS

    Facts & features

    Interior

    Bedrooms & bathrooms
    • Bedrooms: 4
    • Bathrooms: 3
    • Full bathrooms: 2
    • 1/2 bathrooms: 1
    • Main level bathrooms: 3
    • Main level bedrooms: 4
    Rooms
    • Room types: Bedroom, Entry/Foyer, Family Room, Kitchen, Laundry, Living Room, Primary Bedroom, Dining Room
    Primary bedroom
    • Features: Main Level Primary
    Bedroom
    • Features: All Bedrooms Down
    Bedroom
    • Features: Bedroom on Main Level
    Bathroom
    • Features: Bathroom Exhaust Fan, Bathtub, Dual Sinks, Separate Shower, Tub Shower
    Kitchen
    • Features: Granite Counters, Kitchen/Family Room Combo, Pots & Pan Drawers, Remodeled, Updated Kitchen
    Heating
    • Central
    Cooling
    • Central Air
    Appliances
    • Included: Built-In Range, Double Oven, Dishwasher, Gas Cooktop, Disposal, Gas Oven, Gas Range, Gas Water Heater, Microwave, Refrigerator, Range Hood, Vented Exhaust Fan, Water To Refrigerator, Dryer, Washer
    • Laundry: Washer Hookup, Gas Dryer Hookup, Inside, Laundry Room
    Features
    • Built-in Features, Ceiling Fan(s), Separate/Formal Dining Room, Eat-in Kitchen, Granite Counters, Open Floorplan, Recessed Lighting, Storage, All Bedrooms Down, Bedroom on Main Level, Main Level Primary
    • Flooring: Carpet, Stone, Wood
    • Doors: Double Door Entry, Sliding Doors
    • Windows: Blinds, Double Pane Windows, Insulated Windows, Screens
    • Has fireplace: Yes
    • Fireplace features: Gas, Gas Starter, Living Room, Masonry, Raised Hearth
    • Common walls with other units/homes: No Common Walls
    Interior area
    • Total interior livable area: 2,301 sqft

    Property

    Parking
    • Total spaces: 2.5
    • Parking features: Concrete, Direct Access, Door-Single, Driveway, Garage Faces Front, Garage
    • Attached garage spaces: 2.5
    Features
    • Levels: One
    • Stories: 1
    • Entry location: no steps
    • Patio & porch: Concrete, Covered, Front Porch, Patio
    • Pool features: None
    • Spa features: None
    • Fencing: Wood
    • Has view: Yes
    • View description: Neighborhood
    Lot
    • Size: 8,000 Square Feet
    • Features: Back Yard, Cul-De-Sac, Front Yard, Sprinklers In Rear, Sprinklers In Front, Lawn, Landscaped, Sprinklers Timer, Sprinkler System, Yard
    Details
    • Additional structures: Shed(s), Storage
    • Parcel number: 09453206
    • Special conditions: Standard

    Construction

    Type & style
    • Home type: SingleFamily
    • Architectural style: Ranch
    • Property subtype: Single Family Residence
    Materials
    • Stucco, Copper Plumbing
    • Foundation: Slab
    • Roof: Composition
    Condition
    • Updated/Remodeled
    • New construction: No
    • Year built: 1962

    Utilities & green energy

    • Sewer: Public Sewer
    • Water: Public
    • Utilities for property: Cable Available, Natural Gas Connected, Sewer Connected, Water Connected

    Community & HOA

    Community
    • Features: Curbs, Gutter(s), Street Lights, Sidewalks
    • Security: Security System, Carbon Monoxide Detector(s), Smoke Detector(s), Security Lights
    • Subdivision: ,Gainsborough Tract
    Location
    • Region: Orange

    Financial & listing details

    • Price per square foot: $554/sqft
    • Tax assessed value: $1,300,500
    • Annual tax amount: $14,180
    • Date on market: 7/28/2023
    • Cumulative days on market: 16 days
    • Listing terms: 1031 Exchange

    Price history

    DateEventPrice
    9/28/2023Sold$1,275,000$554/sqft
    Source: CRMLS #PW23137124 Report a problem
    8/14/2023Contingent$1,275,000$554/sqft
    Source: CRMLS #PW23137124 Report a problem
    8/7/2023Price change$1,275,000-2.3%$554/sqft
    Source: CRMLS #PW23137124 Report a problem
    7/28/2023Listed for sale$1,305,000+63.1%$567/sqft
    Source: CRMLS #PW23137124 Report a problem
    5/30/2018Sold$800,000$348/sqft
    Source: Public Record Report a problem

    Public tax history

    YearProperty taxesTax assessment
    2025$14,180 +2.2%$1,300,500 +2%
    2024$13,872 +44.3%$1,275,000 +45.7%
    2023$9,613 +2%$874,915 +2%
    2022$9,429 +2.9%$857,760 +2%
    2021$9,164 +0.9%$840,942 +1%
    2020$9,080 $832,320 +2%
    2019$9,080 +1.3%$816,000 +60.5%
    2018$8,964 +65.1%$508,503 +2%
    2017$5,430 $498,533 +2%
    2016$5,430 +2%$488,758 +1.5%
    2015$5,325 +3.7%$481,417 +2%
    2014$5,133 $471,987 +0.5%
    2013-- $469,854 +2%
    2012-- $460,642 +2%
    2011-- $451,610 +0.8%
    2010-- $448,235 -0.2%
    2009-- $449,301 +2%
    2008-- $440,492 +2%
    2007-- $431,855 +8.7%
    2006-- $397,150 +2%
    2005-- $389,363 +2%
    2004-- $381,729 +1.9%
    2003-- $374,733 +2%
    2002-- $367,386 +2%
    2001$3,651 +5.5%$360,183 +5.4%
    2000$3,461 $341,700
    Find assessor info on the county website

    Neighborhood: 92869

    Nearby schools

    GreatSchools rating
    Get a cash offer in 3 minutes
    Find out how much your home could sell for in as little as 3 minutes with a no-obligation cash offer.
    Estimated market value
    $1,539,900
    Get a cash offer in 3 minutes
    Find out how much your home could sell for in as little as 3 minutes with a no-obligation cash offer.
    Estimated market value
    $1,539,900