Located in the highly desirable North Gainsborough neighborhood, this beautifully reimagined 4-bedroom, 3-bathroom modern farmhouse blends sophisticated design with the comfort of a true family home. Thoughtfully renovated from top to bottom, the property showcases exceptional craftsmanship, high-end finishes, and attention to detail throughout.
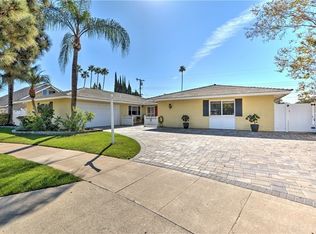
The exterior features a stunning stone façade, diamond-pattern concrete driveway, sophisticated lighting, and rich wood accents. A custom wood double entry door opens to a bright interior with an expansive open floor plan designed for everyday living and entertaining.
The main living area is filled with natural light and offers seamless views toward the backyard. A custom fireplace serves as the centerpiece, while a beautifully designed wine cellar beneath the staircase adds a unique touch. Large bifold doors open to the pool and spa, creating an effortless connection between indoor and outdoor living.
At the heart of the home is a spectacular gourmet kitchen featuring premium appliances, custom cabinetry, elegant marble countertops and backsplash, floating shelves, integrated LED lighting, and an exquisite center island with additional workspace and seating. Distinctive bifold kitchen windows create an ideal setting for entertaining and enjoying the outdoors.
The formal dining room features custom cabinetry, a dramatic accent wall, and bifold doors opening directly to the side yard.
The spacious primary suite offers abundant natural light, a custom fireplace, dual closets, and beautiful pool views. The luxurious ensuite bathroom features a striking walk-in shower with multiple shower heads and contemporary design. Additional bedrooms are generously sized with ample closet space, while the remaining bathrooms have been thoughtfully updated.
The backyard is an entertainer's dream, featuring a resort-style pool and spa, built-in fire pit, custom landscape and accent lighting, spacious patio, generous grassy area, and private putting green—creating multiple spaces for relaxing, entertaining, and enjoying the California lifestyle.
Adding to the home's comfort and efficiency, the property is equipped with a solar system designed to reduce energy costs, along with a whole-house soft water system.
Ideally located near schools, shopping, dining, Old Towne Orange, freeways, and everyday conveniences, this home is a rare opportunity where quality, style, comfort, and effortless SoCal living come together.
Sold for $1,766,000
Zillow last checked:
Listing updated:
Bought with:
Ozzie Fazaeli, DRE #02018628
eXp Realty of California, Inc.
Source: CRMLS,MLS#: SB26191959 Originating MLS: California Regional MLS
Originating MLS: California Regional MLSPrice history
| Date | Event | Price |
|---|---|---|
| 10/8/2026 | Sold | $1,766,000-1.9%$716/sqft |
Source:  CRMLS #SB26191959 Report a problem CRMLS #SB26191959 Report a problem | ||
| 9/21/2026 | Pending sale | $1,800,000$730/sqft |
Source: CRMLS #SB26191959 Report a problem | ||
| 9/9/2026 | Contingent | $1,800,000$730/sqft |
Source: CRMLS #SB26191959 Report a problem | ||
| 9/3/2026 | Listed for sale | $1,800,000+4.3%$730/sqft |
Source: CRMLS #SB26191959 Report a problem | ||
| 1/9/2024 | Sold | $1,725,000$700/sqft |
Source: CRMLS #PW23199879 Report a problem | ||
| 12/29/2023 | Pending sale | $1,725,000$700/sqft |
Source: CRMLS #PW23199879 Report a problem | ||
| 12/7/2023 | Contingent | $1,725,000$700/sqft |
Source: CRMLS #PW23199879 Report a problem | ||
| 11/27/2023 | Listed for sale | $1,725,000$700/sqft |
Source: CRMLS #PW23199879 Report a problem | ||
| 11/8/2023 | Contingent | $1,725,000$700/sqft |
Source: CRMLS #PW23199879 Report a problem | ||
| 10/26/2023 | Listed for sale | $1,725,000+91.7%$700/sqft |
Source: CRMLS #PW23199879 Report a problem | ||
| 6/8/2023 | Sold | $900,000+0%$365/sqft |
Source: Public Record Report a problem | ||
| 5/25/2023 | Pending sale | $899,990$365/sqft |
Source: CRMLS #OC23086685 Report a problem | ||
| 5/18/2023 | Listed for sale | $899,990$365/sqft |
Source: CRMLS #OC23086685 Report a problem | ||
Nearby homes
Get a cash offer in 3 minutes
Find out how much your home could sell for in as little as 3 minutes with a no-obligation cash offer.
Estimated market value
$1,765,900
