Tucked away on a quiet cul-de-sac in the highly sought-after North Gainsborough neighborhood, this exceptional solar-powered residence blends refined luxury with everyday comfort. Spanning approximately 3,254 square feet, the home offers 4 bedrooms, a spacious bonus room, a private library, and 2.5 beautifully appointed bathrooms.
From its striking curb appeal to its grand double-door entry, every detail sets an elegant tone. Inside, a light-filled open floor plan showcases a sophisticated mix of marble, porcelain, and oak flooring, creating a warm yet elevated ambiance. The living room centers around a custom-designed fireplace and opens seamlessly to views of the resort-style pool and spa.
The chef’s kitchen is a true centerpiece, outfitted with premium Sub-Zero, Thermador, and Dacor appliances, custom cabinetry, designer countertops, and a statement backsplash—ideal for both entertaining and daily living. The formal dining room is equally impressive, highlighted by stunning stained-glass windows that add timeless character.
The primary suite offers a serene retreat with pool views, abundant natural light, and a spa-inspired bathroom featuring a beautifully designed walk-in shower. Additional bedrooms are generously sized, and all bathrooms have been thoughtfully updated with cohesive, high-end finishes.
The private backyard is designed for resort-style living, featuring a newly renovated pool and spa, custom lighting, and an expansive patio. A stainless-steel BBQ, granite like bar, and teak dining area complete this ideal outdoor setting. This home offers easy access to freeways, shopping, dining, and local attractions, making it the ideal spot to enjoy the best of Orange living. Don’t miss out on this opportunity. Come see this gem before it's gone!
Sold for $1,700,000
Listed by: Ricci Realty • Steve Ambuehl • Contact: 714-612-4398
Bought with: Realty One Group West
$1,700,000
3030 E Elgin Pl, Orange, CA 92869
4beds
3,254sqft
Single Family Residence
Built in 1962
9,000 Square Feet Lot
$1,752,100 Zestimate®
$522/sqft
$7,162 Estimated rent
Home value
$1,752,100
$1.66M - $1.84M
$7,162/mo
Zestimate® history
Owner options
List your home for rent
$7,162/mo
Rent Zestimate®
Find your next renter with Zillow Rental Manager. Plus, with online applications, you can quickly screen prospective tenants – for free.
$7,162/mo
Rent Zestimate®
Refinance and save
$11,395/mo
Est. payment
Refinancing to a lower rate could help reduce your monthly payments and save thousands over the life of the loan.
$11,395/mo
Est. payment
Explore your selling options
Work with a Zillow partner agent
Leverage their expertise and Zillow's premium Showcase listings to get your home seen by more buyers.
Get startedList with your own agent
Get your home in front of millions of buyers by listing it on Zillow.
Learn how to do itSell it yourself
Take full control of how buyers see your home on Zillow by listing For Sale by Owner (FSBO).
List your homeWhat's special
Custom-designed fireplaceAbundant natural lightCustom cabinetrySpa-inspired bathroomStatement backsplashFormal dining roomLight-filled open floor plan
Zillow last checked:
Listing updated:
Listed by:
Steve Ambuehl DRE #01050358 714-612-4398,
Ricci Realty
Bought with:
Ed Mecheal, DRE #01904833
Realty One Group West
Source: CRMLS,MLS#: PW26060044 Originating MLS: California Regional MLS
Originating MLS: California Regional MLSFacts & features
Interior
Bedrooms & bathrooms
- Bedrooms: 4
- Bathrooms: 3
- Full bathrooms: 2
- 1/2 bathrooms: 1
- Main level bathrooms: 2
- Main level bedrooms: 2
Rooms
- Room types: Bonus Room, Bedroom, Den, Entry/Foyer, Family Room, Kitchen, Laundry, Library, Living Room, Primary Bathroom, Primary Bedroom, Office, Other, Retreat, Utility Room, Dining Room
Bedroom
- Features: Bedroom on Main Level
Bathroom
- Features: Bathroom Exhaust Fan, Bathtub, Closet, Full Bath on Main Level, Linen Closet, Remodeled, Soaking Tub, Separate Shower, Tub Shower, Upgraded
Kitchen
- Features: Granite Counters, Kitchen/Family Room Combo, Pots & Pan Drawers, Stone Counters, Remodeled, Updated Kitchen
Heating
- Central, High Efficiency, Natural Gas, Solar
Cooling
- Central Air, High Efficiency, See Remarks, Whole House Fan, Attic Fan
Appliances
- Included: 6 Burner Stove, Built-In Range, Double Oven, Dishwasher, Exhaust Fan, Freezer, Gas Cooktop, Gas Oven, Gas Range, Gas Water Heater, Ice Maker, Microwave, Refrigerator, Range Hood, VentedExhaust Fan, Water To Refrigerator, Water Heater, Warming Drawer, Dryer, Washer
- Laundry: Washer Hookup, Gas Dryer Hookup, Inside, Laundry Room
Features
- Beamed Ceilings, Breakfast Bar, Built-in Features, Ceiling Fan(s), Cathedral Ceiling(s), Separate/Formal Dining Room, Granite Counters, High Ceilings, In-Law Floorplan, Open Floorplan, Pantry, Pull Down Attic Stairs, Partially Furnished, Recessed Lighting, See Remarks, Storage, Track Lighting, Wired for Sound, Bedroom on Main Level, Utility Room, Walk-In Closet(s)
- Flooring: Stone, Tile
- Doors: Double Door Entry
- Windows: Blinds, Bay Window(s), Double Pane Windows, Insulated Windows, Screens, Stained Glass, Skylight(s)
- Has fireplace: Yes
- Fireplace features: Family Room, Gas, Living Room
- Common walls with other units/homes: No Common Walls
Interior area
- Total interior livable area: 3,254 sqft
Property
Parking
- Total spaces: 2
- Parking features: Concrete, Direct Access, Door-Single, Driveway, Garage Faces Front, Garage, Garage Door Opener
- Attached garage spaces: 2
Accessibility
- Accessibility features: Grab Bars
Features
- Levels: Two
- Stories: 2
- Entry location: 1
- Patio & porch: Concrete, Front Porch, Open, Patio
- Exterior features: Barbecue, Lighting, Rain Gutters
- Has private pool: Yes
- Pool features: Filtered, Gunite, Gas Heat, Heated, In Ground, Private
- Has spa: Yes
- Spa features: Gunite, Heated, In Ground, Private
- Fencing: Block,Good Condition
- Has view: Yes
- View description: Neighborhood
Lot
- Size: 9,000 Square Feet
- Features: Corner Lot, Cul-De-Sac, Drip Irrigation/Bubblers, Front Yard, Garden, Sprinklers In Rear, Sprinklers In Front, Landscaped, Sprinklers Timer, Sprinklers On Side, Sprinkler System, Street Level, Yard
Details
- Additional structures: Gazebo, Storage
- Parcel number: 09453211
- Special conditions: Standard
Construction
Type & style
- Home type: SingleFamily
- Architectural style: Traditional
- Property subtype: Single Family Residence
Materials
- Stucco, Copper Plumbing
- Foundation: Slab
- Roof: Composition
Condition
- Additions/Alterations,Updated/Remodeled,Termite Clearance
- New construction: No
- Year built: 1962
Utilities & green energy
- Electric: Photovoltaics Seller Owned
- Sewer: Public Sewer
- Water: Public
- Utilities for property: Cable Connected, Electricity Connected, Natural Gas Connected, Sewer Connected, Water Connected
Community & HOA
Community
- Features: Biking, Curbs, Street Lights, Sidewalks
- Security: Security System, Closed Circuit Camera(s), Carbon Monoxide Detector(s), Smoke Detector(s), Security Lights
- Subdivision: Gainsborough
Location
- Region: Orange
Financial & listing details
- Price per square foot: $522/sqft
- Tax assessed value: $616,552
- Date on market: 4/1/2026
- Cumulative days on market: 68 days
- Listing terms: Cash,Cash to New Loan,Conventional,1031 Exchange
Price history
| Date | Event | Price |
|---|---|---|
| 5/4/2026 | Sold | $1,700,000+0%$522/sqft |
Source:  CRMLS #PW26060044 Report a problem CRMLS #PW26060044 Report a problem | ||
| 5/1/2026 | Pending sale | $1,699,900$522/sqft |
Source: CRMLS #PW26060044 Report a problem | ||
| 4/3/2026 | Contingent | $1,699,900$522/sqft |
Source: CRMLS #PW26060044 Report a problem | ||
| 4/1/2026 | Listed for sale | $1,699,900+394.9%$522/sqft |
Source: CRMLS #PW26060044 Report a problem | ||
| 6/14/1996 | Sold | $343,500$106/sqft |
Source: Public Record Report a problem | ||
Public tax history
| Year | Property taxes | Tax assessment |
|---|---|---|
| 2026 | -- | $616,552 +2% |
| 2025 | $6,734 +2.3% | $604,463 +2% |
| 2024 | $6,584 +2.3% | $592,611 +2% |
| 2023 | $6,437 +2% | $580,992 +2% |
| 2022 | $6,311 +2.9% | $569,600 +2% |
| 2021 | $6,134 +0.9% | $558,432 +1% |
| 2020 | $6,077 | $552,706 +2% |
| 2019 | $6,077 +1.3% | $541,869 +2% |
| 2018 | $5,999 +6% | $531,245 +2% |
| 2017 | $5,661 | $520,829 +2% |
| 2016 | $5,661 +2% | $510,617 +1.5% |
| 2015 | $5,551 +3.7% | $502,948 +2% |
| 2014 | $5,351 | $493,096 +0.5% |
| 2013 | -- | $490,868 +2% |
| 2012 | -- | $481,244 +2% |
| 2011 | -- | $471,808 +0.8% |
| 2010 | -- | $468,282 -0.2% |
| 2009 | -- | $469,396 +2% |
| 2008 | -- | $460,193 +2% |
| 2007 | -- | $451,170 +2% |
| 2006 | -- | $442,324 +2% |
| 2005 | -- | $433,651 +2% |
| 2004 | -- | $425,149 +1.9% |
| 2003 | -- | $417,357 +2% |
| 2002 | -- | $409,174 +2% |
| 2001 | $4,064 +2.1% | $401,151 +2% |
| 2000 | $3,982 | $393,286 |
Find assessor info on the county website
Neighborhood: 92869
Nearby homes
- $1,412,1004 bd3 ba2.3k sqft3016 E Elgin Pl, Orange, CA 92869Off Market
- $1,288,8004 bd2 ba2.5k sqft3031 E Gainsborough Rd, Orange, CA 92869Off Market
- $1,377,8004 bd3 ba2.1k sqft3017 E Gainsborough Rd, Orange, CA 92869Off Market
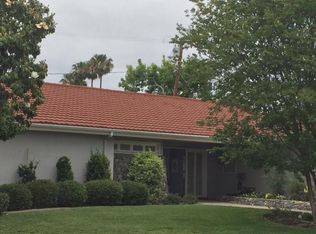
- $1,766,0004 bd3 ba2.4k sqft3031 E Elgin Pl, Orange, CA 92869Sold

- $1,468,6004 bd2 ba2.5k sqft581 S Arlington Rd, Orange, CA 92869Off Market
- $1,186,7004 bd2 ba2.3k sqft567 S Arlington Rd, Orange, CA 92869Off Market
- $1,516,4004 bd3 ba2.3k sqft3017 E Elgin Pl, Orange, CA 92869Off Market
- $1,247,2003 bd2 ba1.9k sqft593 S Arlington Rd, Orange, CA 92869Off Market
Nearby schools
GreatSchools rating
- 6/10La Veta Elementary SchoolGrades: K-6Distance: 0.2 mi
- 6/10Santiago Middle SchoolGrades: 7-8Distance: 1.8 mi
- 8/10El Modena High SchoolGrades: 9-12Distance: 1 mi
Schools provided by the listing agent
- Elementary: La Veta
- Middle: Santiago
- High: El Modena
Source: CRMLS. This data may not be complete. We recommend contacting the local school district to confirm school assignments for this home.
Get a cash offer in 3 minutes
Find out how much your home could sell for in as little as 3 minutes with a no-obligation cash offer.
Estimated market value
$1,752,100
Get a cash offer in 3 minutes
Find out how much your home could sell for in as little as 3 minutes with a no-obligation cash offer.
Estimated market value
$1,752,100
- California
- Orange County
- Orange
- 92869
- 3030 E Elgin Pl
