Skip main navigation
Sold for $355,000
  • $355,000

    3017 Platinum Circle, West End, NC 27376

    3beds
    2,340sqft
    Single Family Residence
    Built in 2024
    0.65 Acres Lot
    $370,700 Zestimate®
    $152/sqft
    $2,707 Estimated rent

    Home value

    $370,700

    $330,000 - $419,000

    $2,707/mo

    Zestimate® history
    Loading
    Loading...

    Owner options

    List your home for rent

    $2,707/mo

    Rent Zestimate®

    Find your next renter with Zillow Rental Manager. Plus, with online applications, you can quickly screen prospective tenants – for free.

    Learn more

    $2,707/mo

    Rent Zestimate®

    Refinance and save

    $2,076/mo

    Est. payment

    Refinancing to a lower rate could help reduce your monthly payments and save thousands over the life of the loan.

    See today's rates

    $2,076/mo

    Est. payment

    Explore your selling options

    Work with a Zillow partner agent

    Leverage their expertise and Zillow's premium Showcase listings to get your home seen by more buyers.

    Get started

    List with your own agent

    Get your home in front of millions of buyers by listing it on Zillow.

    Learn how to do it

    Sell it yourself

    Take full control of how buyers see your home on Zillow by listing For Sale by Owner (FSBO).

    List your home

    What's special

    Breakfast islandHome officeFlex roomOversized walk-in pantrySpacious kitchenGenerous cabinet spaceGranite counter tops
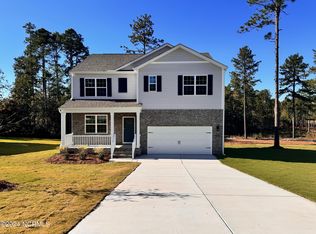
    Welcome to the Galen Floorplan! Our 4-bedroom, 2.5-bathroom plan offering 2,340 square feet inside and sits on over roughly 0.65 acres outside. It features a spacious kitchen with breakfast island, generous cabinet space, granite counter tops and an oversized walk-in pantry. The kitchen opens to the spacious living room with plenty of room for entertaining. A flex room is also on the main level, perfect for a formal dining room or home office. The expansive owner's suite on the second level features a large walk-in closet and double vanities. Three additional bedrooms, a full bathroom and a walk-in laundry room are also on the second level. Quality materials and workmanship throughout, with superior attention to detail, plus a one-year builder's warranty. Pics are representatives. Located inside of a gated community with many community walking trails, Gretchen Pines in West End, NC! Gretchen Pines is conveniently located next to numerous golf courses, parks, restaurants, grocery stores, and shopping centers. Roughly 8 miles to Pinehurst - host of 2024 US Open. Convenient drive to Raleigh, Greensboro and Fort Liberty. Do not miss your chance to view this home, schedule a showing today!

    Zillow last checked:

    Listing updated:

    Listed by:

    Janice Nesbitt 440-567-9916,

    D.R. Horton, Inc.

    Bought with:

    Shelley Reil, 270284

    Carolina Property Sales

    Source: Hive MLS,MLS#: 100448133MLS LogoOriginating MLS: Mid Carolina Regional MLS

    Facts & features

    Interior

    Bedrooms & bathrooms
    • Bedrooms: 3
    • Bathrooms: 3
    • Full bathrooms: 2
    • 1/2 bathrooms: 1
    Rooms
    • Room types: Great Room, Master Bedroom, Bathroom 2, Bedroom 3, Den, Office
    Primary bedroom
    • Description: Primary Bedroom
    • Level: Second
    • Dimensions: 20.8 x 13.4
    Bedroom 3
    • Level: Second
    • Dimensions: 12.4 x 13.4
    Bathroom 2
    • Level: Second
    • Dimensions: 11.8 x 12.4
    Den
    • Description: Loft
    • Level: Second
    • Dimensions: 12.4 x 11.4
    Great room
    • Level: First
    • Dimensions: 25.8 x 19.8
    Office
    • Description: Flex Room
    • Level: First
    • Dimensions: 12.4 x 12.4
    Heating
    • Forced Air, Zoned, Electric
    Cooling
    • Central Air, Zoned
    Appliances
    • Included: Electric Oven, Built-In Microwave, Dishwasher
    • Laundry: Dryer Hookup, Washer Hookup, Laundry Room
    Features
    • Walk-in Closet(s), High Ceilings, Kitchen Island, Walk-in Shower, Walk-In Closet(s)
    • Flooring: Carpet, Laminate, LVT/LVP
    • Basement: None
    • Attic: Pull Down Stairs
    • Has fireplace: No
    • Fireplace features: None
    Interior area
    • Total structure area: 2,340
    • Total interior livable area: 2,340 sqft

    Property

    Parking
    • Total spaces: 2
    • Parking features: Garage Faces Front, Attached, Garage Door Opener
    • Has attached garage: Yes
    Features
    • Levels: Two
    • Stories: 2
    • Patio & porch: Deck, Porch
    • Pool features: None
    • Fencing: None
    Lot
    • Size: 0.65 Acres
    • Dimensions: 138.55 x 244.98 x 108.20 x 234.12
    Details
    • Parcel number: 0
    • Zoning: R-15
    • Special conditions: Standard

    Construction

    Type & style
    • Home type: SingleFamily
    • Property subtype: Single Family Residence
    Materials
    • Concrete, Brick, Stone, Vinyl Siding
    • Foundation: Crawl Space
    • Roof: Architectural Shingle
    Condition
    • New construction: Yes
    • Year built: 2024

    Utilities & green energy

    • Sewer: Septic Tank

    Community & HOA

    Community
    • Security: Smoke Detector(s)
    • Subdivision: Gretchen Pines
    HOA
    • Has HOA: Yes
    • Amenities included: Gated, Trail(s)
    • HOA fee: $600 monthly
    • HOA name: Gretchen Pines
    • HOA phone: 910-690-1268
    Location
    • Region: West End

    Financial & listing details

    • Price per square foot: $152/sqft
    • Date on market: 11/6/2024
    • Cumulative days on market: 641 days
    • Listing agreement: Exclusive Agency
    • Listing terms: Cash,Conventional,FHA,VA Loan

    Price history

    DateEventPrice
    2/26/2025Sold$355,000$152/sqft
    Source: Hive MLS #100448133 Report a problem
    1/27/2025Pending sale$355,000$152/sqft
    Source: Doorify MLS #10034433 Report a problem
    1/20/2025Price change$355,000-1.4%$152/sqft
    Source: Doorify MLS #10034433 Report a problem
    1/13/2025Price change$360,000-1.4%$154/sqft
    Source: Doorify MLS #10034433 Report a problem
    12/26/2024Price change$365,000-2.7%$156/sqft
    Source: Doorify MLS #10034433 Report a problem
    11/25/2024Price change$375,000-0.8%$160/sqft
    Source: Hive MLS #100448133 Report a problem
    11/2/2024Price change$378,000-2.6%$162/sqft
    Source: DR Horton Report a problem
    10/28/2024Price change$388,000-0.5%$166/sqft
    Source: Hive MLS #100448133 Report a problem
    10/24/2024Price change$390,000-2%$167/sqft
    Source: DR Horton Report a problem
    10/2/2024Price change$398,000-2.7%$170/sqft
    Source: DR Horton Report a problem
    6/3/2024Listed for sale$409,240$175/sqft
    Source: Hive MLS #100448133 Report a problem

    Public tax history

    Tax history is unavailable.

    Neighborhood: 27376

    Nearby schools

    GreatSchools rating
    Schools provided by the listing agent
    • Elementary: West End Elementary
    • Middle: West Pine Middle
    • High: Pinecrest High

    Source: Hive MLS. This data may not be complete. We recommend contacting the local school district to confirm school assignments for this home.

    Get a cash offer in 3 minutes
    Find out how much your home could sell for in as little as 3 minutes with a no-obligation cash offer.
    Estimated market value
    $370,700
    Get a cash offer in 3 minutes
    Find out how much your home could sell for in as little as 3 minutes with a no-obligation cash offer.
    Estimated market value
    $370,700