Skip main navigation
Off market
  • $457,600

    4044 Silver Lane, West End, NC 27376

    4beds
    2,588sqft
    Single Family Residence
    Built in 2023
    0.57 Acres Lot
    $457,600 Zestimate®
    $177/sqft
    $2,798 Estimated rent

    Home value

    $457,600

    $435,000 - $480,000

    $2,798/mo

    Zestimate® history
    Loading
    Loading...

    Owner options

    List your home for rent

    $2,798/mo

    Rent Zestimate®

    Find your next renter with Zillow Rental Manager. Plus, with online applications, you can quickly screen prospective tenants – for free.

    Learn more

    $2,798/mo

    Rent Zestimate®

    Refinance and save

    $2,676/mo

    Est. payment

    Refinancing to a lower rate could help reduce your monthly payments and save thousands over the life of the loan.

    See today's rates

    $2,676/mo

    Est. payment

    Explore your selling options

    Work with a Zillow partner agent

    Leverage their expertise and Zillow's premium Showcase listings to get your home seen by more buyers.

    Get started

    List with your own agent

    Get your home in front of millions of buyers by listing it on Zillow.

    Learn how to do it

    Sell it yourself

    Take full control of how buyers see your home on Zillow by listing For Sale by Owner (FSBO).

    List your home

    What's special

    Modern designModern tile backsplashSouthern pinesBonus roomBonus spaceLarge ceiling fanLots of natural light

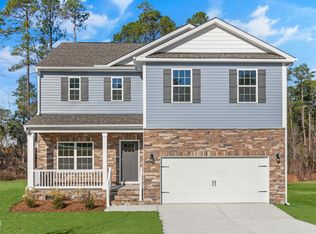
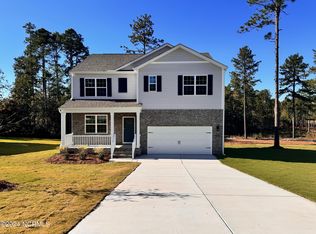
    New construction in gated community Gretchen Pines! This home has 4 bedrooms, a bonus space and 3.5 baths. On the first floor you'll find open living spaces, lots of natural light and 9ft ceilings. Modern design and upgraded finishes here! The kitchen features energy star stainless steel appliances, shaker cabinets, soft close drawers, stainless steel farmhouse style sink, quartz countertops, modern tile backsplash and a walk-in pantry. The living room features a large ceiling fan and an electric fireplace. Beautiful and durable LVP throughout the downstairs. Recessed lighting through the home. Owner's suite with a large walk in closet is on the main level. The owners suite bath has a tub, walk in shower and double vanity. Upstairs you'll find 3 guest bedrooms with walk-in closets, a bonus room, 2 full bathrooms and the laundry room. Walk in storage space is off bonus room. The covered back porch is the perfect spot to relax at the end of the day. Over half acre lot! All cabinets are soft close. HIGH SPEED FIBER INTERNET is available in Gretchen Pines. Quick drive to Pinehurst, Southern Pines and Fort Bragg. Estimated to be complete end of June.

    This property is off market, which means it's not currently listed for sale or rent on Zillow. This may be different from what's available on other websites or public sources.
    Zillow last checked:

    Listing updated:

    Listed by:

    Julia Simmons 919-741-3806,

    Premier Real Estate of the Sandhills LLC

    Bought with:

    Sandy Stewart, 146213

    Sandhill Realty

    Source: Hive MLS,MLS#: 100386081MLS LogoOriginating MLS: Mid Carolina Regional MLS

    Facts & features

    Interior

    Bedrooms & bathrooms
    • Bedrooms: 4
    • Bathrooms: 4
    • Full bathrooms: 3
    • 1/2 bathrooms: 1
    Rooms
    • Room types: Master Bedroom, Bedroom 2, Bedroom 3, Bedroom 4, Bonus Room, Kitchen, Breakfast Nook, Family Room, Dining Room
    Primary bedroom
    • Level: First
    • Dimensions: 15 x 18
    Bedroom 2
    • Level: Second
    • Dimensions: 14 x 11
    Bedroom 3
    • Level: Second
    • Dimensions: 15 x 11
    Bedroom 4
    • Description: this bedroom has an ensuite bath
    • Level: Second
    • Dimensions: 12 x 14
    Bonus room
    • Level: Second
    • Dimensions: 15 x 12
    Breakfast nook
    • Level: First
    • Dimensions: 11 x 9
    Dining room
    • Level: First
    • Dimensions: 12 x 11
    Family room
    • Level: First
    • Dimensions: 15 x 16
    Kitchen
    • Level: First
    • Dimensions: 11 x 12
    Heating
    • Forced Air, Electric
    Cooling
    • Central Air
    Appliances
    • Included: Electric Oven, Built-In Microwave, Dishwasher
    • Laundry: Laundry Room
    Features
    • Master Downstairs, Walk-in Closet(s), High Ceilings, Pantry, Walk-in Shower, Walk-In Closet(s)
    • Flooring: Carpet, LVT/LVP, Tile
    Interior area
    • Total structure area: 2,588
    • Total interior livable area: 2,588 sqft

    Property

    Parking
    • Total spaces: 2
    • Parking features: Paved
    Features
    • Levels: Two
    • Stories: 2
    • Patio & porch: Covered, Deck, Porch
    • Fencing: None
    Lot
    • Size: 0.57 Acres
    • Dimensions: 100 x 251 x 100 x 247
    • Features: Interior Lot
    Details
    • Parcel number: 20220155
    • Zoning: RA-20
    • Special conditions: Standard

    Construction

    Type & style
    • Home type: SingleFamily
    • Property subtype: Single Family Residence
    Materials
    • Block, Stone, Vinyl Siding
    • Foundation: Block
    • Roof: Composition
    Condition
    • New construction: Yes
    • Year built: 2023

    Utilities & green energy

    • Sewer: Septic Tank
    • Utilities for property: Water Connected
    Green energy
    • Energy efficient items: Lighting

    Community & HOA

    Community
    • Security: Smoke Detector(s)
    • Subdivision: Gretchen Pines
    HOA
    • Has HOA: Yes
    • Amenities included: Gated, Maintenance Roads, Master Insure, Street Lights
    • HOA fee: $600 monthly
    • HOA name: Gretchen Pines HOA
    • HOA phone: 910-690-1668
    Location
    • Region: West End

    Financial & listing details

    • Price per square foot: $177/sqft
    • Tax assessed value: $50,000
    • Annual tax amount: $1,876
    • Date on market: 10/5/2025
    • Cumulative days on market: 12 days
    • Listing agreement: Exclusive Right To Sell
    • Listing terms: Cash,Conventional,VA Loan
    • Road surface type: Paved

    Price history

    DateEventPrice
    7/18/2023Sold$449,000+1.1%$173/sqft
    Source: Hive MLS #100386081 Report a problem
    6/3/2023Pending sale$444,000$172/sqft
    Source: Hive MLS #100386081 Report a problem
    5/24/2023Listed for sale$444,000$172/sqft
    Source: Hive MLS #100386081 Report a problem

    Public tax history

    YearProperty taxesTax assessment
    2024$1,876 +724.7%$431,310 +762.6%
    2023$228 $50,000
    Find assessor info on the county website

    Neighborhood: 27376

    Nearby schools

    GreatSchools rating
    Get a cash offer in 3 minutes
    Find out how much your home could sell for in as little as 3 minutes with a no-obligation cash offer.
    Estimated market value
    $457,600
    Get a cash offer in 3 minutes
    Find out how much your home could sell for in as little as 3 minutes with a no-obligation cash offer.
    Estimated market value
    $457,600