New construction in gated community Gretchen Pines! This 4 bedroom, 4 bath home is full of character and design. On the first floor you'll find open living spaces, lots of natural light and 9ft ceilings. There is an office with glass doors off the foyer upon entering the home. The kitchen, dining and living room are open making it the perfect home for entertaining. The kitchen features energy star stainless steel appliances, shaker cabinets with a large island, soft close drawers, hidden trash bins, floating shelves, farmhouse style sink, quartz countertops, modern tile backsplash and a spacious walk-in pantry. The living room features a large ceiling fan and an accent wall with an electric fireplace. Drop zone area off the garage entrance. Full bath downstairs. Beautiful, durable LVP throughout the downstairs. Recessed lighting through the home. Upstairs you'll find the Owner's suite, 3 guest bedrooms, 3 full bathrooms and the laundry room. The owner's suite is very spacious and the ensuite bath has a huge, spa like walk in shower. Large walk in closet with lots of storage. One of the other bedrooms upstairs features an ensuite as well! The other two bedrooms share a full bath from the hallway. The covered back porch extends to a deck which makes it perfect for grilling and outdoor entertaining. Over half acre lot! HIGH SPEED FIBER INTERNET is available in Gretchen Pines. Quick drive to Pinehurst, Southern Pines and Fort Bragg. Estimated to be complete mid-end July.
Sold for $431,000
$431,000
4040 Silver Lane, West End, NC 27376
4beds
2,496sqft
Single Family Residence
Built in 2023
0.56 Acres Lot
$433,400 Zestimate®
$173/sqft
$2,771 Estimated rent
Home value
$433,400
$412,000 - $455,000
$2,771/mo
Zestimate® history
Owner options
List your home for rent
$2,771/mo
Rent Zestimate®
Find your next renter with Zillow Rental Manager. Plus, with online applications, you can quickly screen prospective tenants – for free.
$2,771/mo
Rent Zestimate®
Refinance and save
$2,563/mo
Est. payment
Refinancing to a lower rate could help reduce your monthly payments and save thousands over the life of the loan.
$2,563/mo
Est. payment
Explore your selling options
Work with a Zillow partner agent
Leverage their expertise and Zillow's premium Showcase listings to get your home seen by more buyers.
Get startedList with your own agent
Get your home in front of millions of buyers by listing it on Zillow.
Learn how to do itSell it yourself
Take full control of how buyers see your home on Zillow by listing For Sale by Owner (FSBO).
List your homeWhat's special
Lots of natural lightOpen living spacesFarmhouse style sinkDurable lvp throughoutHidden trash binsSouthern pinesLarge ceiling fan
Zillow last checked:
Listing updated:
Listed by:
Julia Simmons 919-741-3806,
Premier Real Estate of the Sandhills LLC
Bought with:
Melinda Pate, 108584
Coldwell Banker Advantage-Southern Pines
Source: Hive MLS,MLS#: 100389582 Originating MLS: Mid Carolina Regional MLS
Originating MLS: Mid Carolina Regional MLSFacts & features
Interior
Bedrooms & bathrooms
- Bedrooms: 4
- Bathrooms: 4
- Full bathrooms: 4
Rooms
- Room types: Master Bedroom, Bedroom 2, Bedroom 3, Bedroom 4, Kitchen, Dining Room, Living Room, Office
Primary bedroom
- Level: Second
- Dimensions: 16 x 17
Bedroom 2
- Level: Second
- Dimensions: 12 x 11
Bedroom 3
- Level: Second
- Dimensions: 11 x 11
Bedroom 4
- Level: Second
- Dimensions: 11 x 11
Dining room
- Level: Second
- Dimensions: 12 x 17
Kitchen
- Level: First
- Dimensions: 11 x 14
Living room
- Level: First
- Dimensions: 16 x 17
Office
- Level: First
- Dimensions: 11 x 11
Heating
- Forced Air, Electric
Cooling
- Central Air
Appliances
- Included: Electric Oven, Built-In Microwave, Dishwasher
- Laundry: Laundry Room
Features
- Walk-in Closet(s), High Ceilings, Ceiling Fan(s), Walk-in Shower, Walk-In Closet(s)
- Flooring: Carpet, LVT/LVP, Tile
Interior area
- Total structure area: 2,496
- Total interior livable area: 2,496 sqft
Property
Parking
- Total spaces: 2
- Parking features: Garage Door Opener, Paved
Features
- Levels: Two
- Stories: 2
- Patio & porch: Covered, Deck, Porch
- Fencing: None
Lot
- Size: 0.56 Acres
- Dimensions: 100 x 247 x 100 x 244
- Features: Interior Lot
Details
- Parcel number: 20220154
- Zoning: RA-20
- Special conditions: Standard
Construction
Type & style
- Home type: SingleFamily
- Property subtype: Single Family Residence
Materials
- Block, Stone, Vinyl Siding
- Foundation: Block
- Roof: Composition
Condition
- New construction: Yes
- Year built: 2023
Utilities & green energy
- Sewer: Septic Tank
- Utilities for property: Water Connected
Green energy
- Energy efficient items: Lighting
Community & HOA
Community
- Security: Smoke Detector(s)
- Subdivision: Gretchen Pines
HOA
- Has HOA: Yes
- Amenities included: Gated, Street Lights
- HOA fee: $600 monthly
- HOA name: Gretchen Pines HOA
- HOA phone: 910-690-1668
Location
- Region: West End
Financial & listing details
- Price per square foot: $173/sqft
- Tax assessed value: $50,000
- Annual tax amount: $1,831
- Date on market: 8/21/2025
- Cumulative days on market: 57 days
- Listing agreement: Exclusive Right To Sell
- Listing terms: Cash,Conventional,VA Loan
- Road surface type: Paved
Price history
| Date | Event | Price |
|---|---|---|
| 9/15/2023 | Sold | $431,000-1.8%$173/sqft |
Source:  Hive MLS #100389582 Report a problem Hive MLS #100389582 Report a problem | ||
| 8/9/2023 | Pending sale | $439,000$176/sqft |
Source: Hive MLS #100389582 Report a problem | ||
| 6/14/2023 | Listed for sale | $439,000$176/sqft |
Source: Hive MLS #100389582 Report a problem | ||
Public tax history
| Year | Property taxes | Tax assessment |
|---|---|---|
| 2024 | $1,831 +704.9% | $420,950 +741.9% |
| 2023 | $228 | $50,000 |
Find assessor info on the county website
Neighborhood: 27376
Nearby homes
- $355,0003 bd3 ba2.3k sqft3017 Platinum Cir, West End, NC 27376Sold
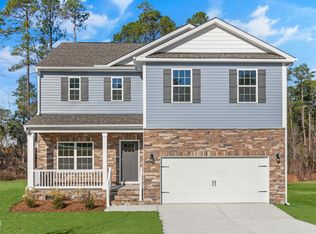
- $339,0004 bd3 ba2.5k sqft3021 Platinum Cir, West End, NC 27376Sold
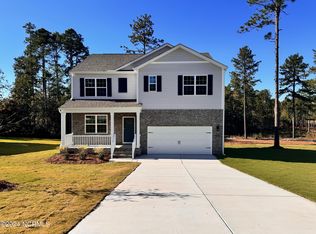
- $329,9004 bd2 ba1.9k sqft4048 Silver Ln, West End, NC 27376Off Market
- $452,4004 bd4 ba2.5k sqft4044 Silver Ln, West End, NC 27376Off Market
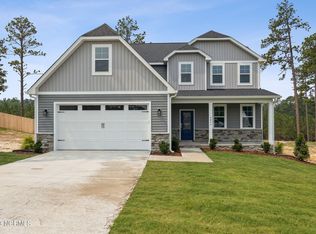
- $450,5004 bd4 ba2.4k sqft4053 Silver Ln, West End, NC 27376Off Market
- $365,0004 bd2 ba1.8k sqft3024 Platinum Cir, West End, NC 27376Sold
- $390,0004 bd3 ba2.3k sqft4052 Silver Ln, West End, NC 27376Sold
- $376,2404 bd3 ba2.3k sqft3081 Platinum Cir, West End, NC 27376Sold
Nearby schools
GreatSchools rating
- 9/10West Pine Elementary SchoolGrades: K-5Distance: 2.4 mi
- 6/10West Pine Middle SchoolGrades: 6-8Distance: 2.6 mi
- 6/10Pinecrest High SchoolGrades: 9-12Distance: 8.4 mi
Get a cash offer in 3 minutes
Find out how much your home could sell for in as little as 3 minutes with a no-obligation cash offer.
Estimated market value
$433,400
Get a cash offer in 3 minutes
Find out how much your home could sell for in as little as 3 minutes with a no-obligation cash offer.
Estimated market value
$433,400
- North Carolina
- Moore County
- West End
- 27376
- 4040 Silver Lane
Nearby cities
Nearby neighborhoods
Nearby zip codes
Other West End Topics
