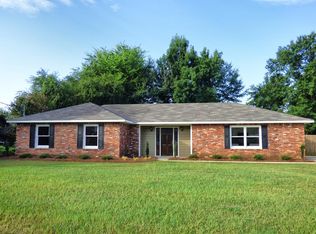
Newly renovated 3 bedroom home in a great area in Phenix City. Nestled at the end of a quiet street. This home has new paint inside and out, new flooring and new kitchen countertops. Fenced in backyard & single carport to keep you your car out of the weather. This home is super cute and is ready for you to move in. Centrally located in an area that's close to everything. Hurry and come see this rare find because it will go quick!
Sold for $134,462
$134,462
3018 21st Ave, Phenix City, AL 36867
3beds
1,302sqft
Single Family Residence
Built in 1996
0.37 Acres Lot
$167,000 Zestimate®
$103/sqft
$1,344 Estimated rent
Home value
$167,000
$157,000 - $177,000
$1,344/mo
Zestimate® history
Owner options
List your home for rent
$1,344/mo
Rent Zestimate®
Find your next renter with Zillow Rental Manager. Plus, with online applications, you can quickly screen prospective tenants – for free.
$1,344/mo
Rent Zestimate®
Refinance and save
$614/mo
Est. payment
Refinancing to a lower rate could help reduce your monthly payments and save thousands over the life of the loan.
$614/mo
Est. payment
Explore your selling options
Work with a Zillow partner agent
Leverage their expertise and Zillow's premium Showcase listings to get your home seen by more buyers.
Get startedList with your own agent
Get your home in front of millions of buyers by listing it on Zillow.
Learn how to do itSell it yourself
Take full control of how buyers see your home on Zillow by listing For Sale by Owner (FSBO).
List your homeWhat's special
Great area
Zillow last checked:
Listing updated:
Listed by:
Melanie Blair 706-573-8487,
Prestige Property Brokers
Bought with:
John Bunn, 63066
Century 21 Bunn Real Estate
Source: East Alabama BOR,MLS#: E97669
Facts & features
Interior
Bedrooms & bathrooms
- Bedrooms: 3
- Bathrooms: 1
- Full bathrooms: 1
- Main level bathrooms: 1
- Main level bedrooms: 3
Bedroom
- Level: Main
Bedroom
- Features: None
Primary bathroom
- Features: None
Dining room
- Features: None
Other
- Level: Main
Kitchen
- Features: Eat-in Kitchen, Country Kitchen
Heating
- Central
Cooling
- Central Air
Appliances
- Included: Dishwasher, Electric Oven, Electric Range
- Laundry: In Kitchen
Features
- Tray Ceiling(s)
- Flooring: Laminate
- Windows: Shutters
- Basement: None
- Has fireplace: No
- Fireplace features: None
- Common walls with other units/homes: No Common Walls
Interior area
- Total structure area: 1,302
- Total interior livable area: 1,302 sqft
Property
Parking
- Total spaces: 1
- Parking features: Carport
- Carport spaces: 1
Accessibility
- Accessibility features: None
Features
- Levels: One
- Stories: 1
- Patio & porch: None
- Exterior features: None
- Pool features: None
- Spa features: None
- Fencing: Back Yard,Chain Link
- Has view: Yes
- View description: Trees/Woods
- Waterfront features: None
- Body of water: None
Lot
- Size: 0.37 Acres
- Dimensions: 90 x 180
- Features: Back Yard
Details
- Additional structures: None
- Parcel number: 05020303002005001
- Special conditions: None
- Other equipment: None
- Horse amenities: None
Construction
Type & style
- Home type: SingleFamily
- Architectural style: Traditional
- Property subtype: Single Family Residence
Materials
- Brick, Wood Siding
- Roof: Composition
Condition
- Updated/Remodeled
- Year built: 1996
Utilities & green energy
- Electric: None
- Sewer: Public Sewer
- Water: Public
- Utilities for property: Cable Available, Electricity Available, Sewer Available, Water Available
Green energy
- Energy generation: None
Community & HOA
Community
- Features: None
- Security: None
- Subdivision: Timberridge
HOA
- Has HOA: No
Location
- Region: Phenix City
Financial & listing details
- Price per square foot: $103/sqft
- Tax assessed value: $128,200
- Annual tax amount: $1,513
- Date on market: 2/12/2024
- Cumulative days on market: 42 days
- Road surface type: Asphalt
Price history
| Date | Event | Price |
|---|---|---|
| 4/24/2024 | Sold | $134,462+3.5%$103/sqft |
Source:  East Alabama BOR #E97669 Report a problem East Alabama BOR #E97669 Report a problem | ||
| 3/25/2024 | Contingent | $129,900$100/sqft |
Source: East Alabama BOR #E97669 Report a problem | ||
| 3/9/2024 | Price change | $129,900-13.3%$100/sqft |
Source: East Alabama BOR #E97669 Report a problem | ||
| 2/12/2024 | Listed for sale | $149,900$115/sqft |
Source: East Alabama BOR #E97669 Report a problem | ||
Public tax history
| Year | Property taxes | Tax assessment |
|---|---|---|
| 2025 | $1,513 +139.5% | $25,640 +114.4% |
| 2024 | $632 +19.4% | $11,960 +17% |
| 2023 | $529 +24.4% | $10,220 +20.8% |
| 2022 | $425 +5.6% | $8,460 +4.7% |
| 2021 | $403 +18.4% | $8,080 +15.1% |
| 2019 | $340 -4.6% | $7,020 -3.8% |
| 2017 | $357 -2.6% | $7,300 -2.1% |
| 2016 | $366 | $7,460 +2% |
| 2015 | $366 -2.5% | $7,312 -4.1% |
| 2014 | $376 -18% | $7,623 |
| 2011 | $458 | -- |
| 2010 | $458 | -- |
Find assessor info on the county website
Neighborhood: 36867
Nearby homes
- $150,000-- bd1 ba1.1k sqft3016 21st Ave, Phenix City, AL 36867Off Market
- $157,8003 bd2 ba1.2k sqft3014 21st Ave, Phenix City, AL 36867Off Market
- $228,2003 bd2 ba1.5k sqft1907 Timberland Dr, Phenix City, AL 36867Off Market
- $243,100-- bd1 ba1.5k sqft1909 Timberland Dr, Phenix City, AL 36867Off Market
- $159,7003 bd2 ba1.2k sqft3012 21st Ave, Phenix City, AL 36867Off Market
- $168,1003 bd2 ba1.4k sqft3013 21st Ave, Phenix City, AL 36867Off Market
- $216,000-- bd1 ba1.7k sqft1905 Timberland Dr, Phenix City, AL 36867Off Market
- $130,900-- bd1 ba1k sqft3010 21st Ave, Phenix City, AL 36867Off Market
Nearby schools
GreatSchools rating
- 4/10Phenix City Elementary SchoolGrades: K-5Distance: 0.7 mi
- 4/10Phenix City Intermediate SchoolGrades: 6-7Distance: 0.6 mi
- 10/10Central Freshman AcademyGrades: 9Distance: 1.1 mi
Schools provided by the listing agent
- Elementary: Sherwood
- Middle: South Girard
- High: Central - Lee/Russell
Source: East Alabama BOR. This data may not be complete. We recommend contacting the local school district to confirm school assignments for this home.


Get pre-qualified for a loan
At Zillow Home Loans, we can pre-qualify you in as little as 5 minutes with no impact to your credit score.An equal housing lender. NMLS #10287.
- Alabama
- Russell County
- Phenix City
- 36867
- 3018 21st Ave
Nearby cities
Nearby neighborhoods
Nearby zip codes
Other Phenix City Topics
