The Hayden is spacious & modern two-story home. The home offers five bedrooms, three bathrooms, & two-car garage. Upon entering the home, you’ll be greeted by a foyer which invites you in the center of the home. At the heart of the home is a spacious living room & dining room that blends with the kitchen, creating an airy feel. The chef’s kitchen is equipped with modern appliances, ample cabinet space, walk-in pantry, & breakfast bar, perfect for cooking & casual dining. Adjacent to the kitchen is a bedroom, providing privacy and comfort. The home features a primary suite, complete with a walk-in closet & large bathroom featuring a shower with dual vanities. The additional three bathrooms are spacious & have access to a secondary bathroom. The loft offers a flexible space that can be used as a media room, playroom, or home gym. The laundry room completes the second floor. With its thoughtful design, spacious layout, & modern conveniences, the Hayden is the perfect place for you.
Under contract-no show
$330,990
3018 Arundel Ct, Maiden, NC 28650
5beds
2,511sqft
:
Get pre-qualified$2,045/mo
Single Family Residence
Built in 2026
0.14 Acres Lot
$331,100 Zestimate®
$132/sqft
$98/mo HOA
What's special
- 87 days |
- 5 |
- 0 |
Zillow last checked:
Listing updated:
Listed by:
Maria Wilhelm mcwilhelm@drhorton.com,
DR Horton Inc,
Brendan Bosshart,
DR Horton Inc
Source: Canopy MLS as distributed by MLS GRID,MLS#: 4375371
Facts & features
Interior
Bedrooms & bathrooms
- Bedrooms: 5
- Bathrooms: 3
- Full bathrooms: 3
- Main level bedrooms: 1
Primary bedroom
- Level: Upper
Bedroom s
- Level: Main
Bedroom s
- Level: Upper
Bedroom s
- Level: Upper
Bedroom s
- Level: Upper
Bathroom full
- Level: Main
Bathroom full
- Level: Upper
Breakfast
- Level: Main
Family room
- Level: Main
Kitchen
- Level: Main
Laundry
- Level: Upper
Loft
- Level: Upper
Study
- Level: Main
Heating
- Forced Air, Zoned
Cooling
- Central Air, Heat Pump, Zoned
Appliances
- Included: Dishwasher, Disposal, Electric Water Heater, Microwave, Oven
- Laundry: Electric Dryer Hookup, Laundry Room, Upper Level
Features
- Soaking Tub, Kitchen Island, Pantry, Walk-In Closet(s)
- Flooring: Carpet, Vinyl
- Windows: Insulated Windows
- Has basement: No
- Attic: Pull Down Stairs
- Fireplace features: Family Room, Gas Log
Interior area
- Total structure area: 2,511
- Total interior livable area: 2,511 sqft
- Finished area above ground: 2,511
- Finished area below ground: 0
Video & virtual tour
Property
Parking
- Total spaces: 2
- Parking features: Attached Garage, Garage on Main Level
- Attached garage spaces: 2
Features
- Levels: Two
- Stories: 2
- Patio & porch: Patio
Lot
- Size: 0.14 Acres
- Features: Wooded, Views
Details
- Parcel number: 364705174783
- Zoning: SFR
- Special conditions: Standard
Construction
Type & style
- Home type: SingleFamily
- Property subtype: Single Family Residence
Materials
- Vinyl
- Foundation: Slab
Condition
- New construction: Yes
- Year built: 2026
Details
- Builder model: Hayden R
- Builder name: D.R. Horton
Utilities & green energy
- Sewer: Public Sewer
- Water: City
- Utilities for property: Cable Available, Electricity Connected, Fiber Optics, Underground Power Lines, Underground Utilities, Wired Internet Available
Community & HOA
Community
- Features: Playground, Sidewalks, Street Lights
- Security: Carbon Monoxide Detector(s), Radon Mitigation System, Smoke Detector(s)
- Subdivision: Villages of Maiden
HOA
- Has HOA: Yes
- HOA fee: $295 quarterly
- HOA name: Cusick Community Management
Location
- Region: Maiden
Financial & listing details
- Price per square foot: $132/sqft
- Tax assessed value: $28,000
- Date on market: 4/28/2026
- Electric utility on property: Yes
- Road surface type: Concrete, Paved
Estimated market value
$331,100
$315,000 - $348,000
$2,430/mo
Price history
| Date | Event | Price |
|---|---|---|
| 4/28/2026 | Pending sale | $330,990$132/sqft |
Source:  Canopy MLS as distributed by MLS GRID #4375371 Report a problem Canopy MLS as distributed by MLS GRID #4375371 Report a problem | ||
Public tax history
Tax history is unavailable.
Monthly payment
Est. payment
Payment breakdown
Explore the cost of this home by adjusting the details. Changes won't be saved.Climate risks
Neighborhood: 28650
Nearby schools
GreatSchools rating
- 7/10Maiden ElementaryGrades: PK-6Distance: 0.9 mi
- 7/10Maiden Middle SchoolGrades: 7-8Distance: 0.7 mi
- 5/10Maiden HighGrades: 9-12Distance: 1 mi
Schools provided by the listing agent
- Elementary: Maiden
- Middle: Maiden
- High: Maiden
Source: Canopy MLS as distributed by MLS GRID. This data may not be complete. We recommend contacting the local school district to confirm school assignments for this home.
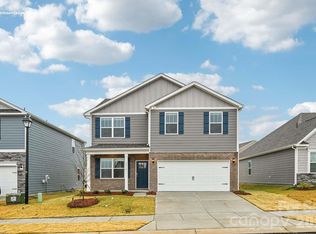
- $310,9904 bd3 ba1.9k sqft3012 Arundel Ct, Maiden, NC 28650New Construction
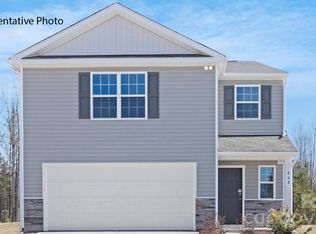
- $289,0003 bd3 ba1.7k sqft3024 Arundel Ct, Maiden, NC 28650Pending
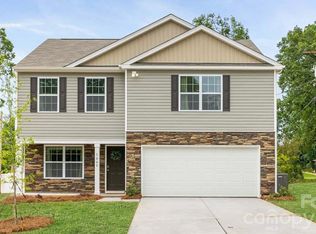
- $316,9903 bd3 ba2.1k sqft3030 Arundel Ct, Maiden, NC 28650Pending

- $315,0003 bd3 ba2.1k sqft3006 Arundel Ct, Maiden, NC 28650Pending
- $299,9903 bd2 ba1.6k sqft3021 Arundel Ct, Maiden, NC 28650Sold
- $330,9905 bd3 ba2.5k sqft3015 Arundel Ct, Maiden, NC 28650Sold
- $302,9904 bd2 ba1.7k sqft3027 Arundel Ct, Maiden, NC 28650Sold
- $289,0003 bd3 ba1.7k sqft3042 Arundel Ct, Maiden, NC 28650New Construction
A local agent can set up tours, give advice and negotiate with sellers.
Similar homes
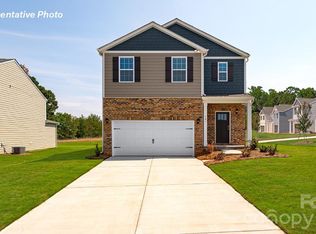
- $310,0005 bd3 ba2.3k sqft3048 Arundel Ct, Maiden, NC 28650New Construction
 Canopy MLS as distributed by MLS GRID
 - $310,9904 bd3 ba1.9k sqft3012 Arundel Ct, Maiden, NC 28650New ConstructionCanopy MLS as distributed by MLS GRID
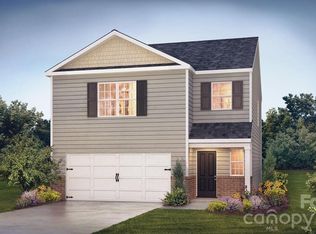
- $289,0003 bd3 ba1.7k sqft3042 Arundel Ct, Maiden, NC 28650New Construction
 Canopy MLS as distributed by MLS GRID

 - $330,0005 bd3 ba2.5k sqft484 Dazzle Loop, Newton, NC 28658New Construction
 Canopy MLS as distributed by MLS GRID
 - $384,9003 bd2 ba1.8k sqft5623 Newton Way, Maiden, NC 28650For SaleMLS ID #4406261, Laurie Marzano, 1 Percent Lists Greater Charlotte. Canopy MLS as distributed by MLS GRID
- $339,0004 bd4 ba2.5k sqft483 Dazzle Loop, Newton, NC 28658New ConstructionCanopy MLS as distributed by MLS GRID
- $329,0004 bd3 ba2.1k sqft602 Dazzle Loop, Newton, NC 28658New ConstructionCanopy MLS as distributed by MLS GRID
- $350,5405 bd3 ba2.5k sqft4560 Harris Elliot Rd, Lincolnton, NC 28092New ConstructionCanopy MLS as distributed by MLS GRID
- $331,9905 bd3 ba2.3k sqft2837 Frances View Ln, Lincolnton, NC 28092New ConstructionCanopy MLS as distributed by MLS GRID
- $342,9905 bd3 ba2.2k sqft1049 Hallman Branch Ln, Lincolnton, NC 28092New ConstructionCanopy MLS as distributed by MLS GRID
- $329,9904 bd3 ba2.2k sqft823 Olde England Dr, Lincolnton, NC 28092New ConstructionCanopy MLS as distributed by MLS GRID
- $333,9905 bd3 ba2.3k sqft2829 Frances View Ln, Lincolnton, NC 28092New ConstructionCanopy MLS as distributed by MLS GRID
- $339,0005 bd3 ba2.3k sqft517 Dazzle Loop, Newton, NC 28568New ConstructionCanopy MLS as distributed by MLS GRID
- $327,9904 bd3 ba2.2k sqft822 Olde England Dr, Lincolnton, NC 28092New ConstructionMLS ID #4396623, Mike Sanacore, CCNC Realty Group LLC. Canopy MLS as distributed by MLS GRID
- $329,0004 bd3 ba1.9k sqft3629 Charles St NW, Conover, NC 28613New ConstructionCanopy MLS as distributed by MLS GRID
- $335,0004 bd4 ba2.5k sqft583 Dazzle Loop, Newton, NC 28658New ConstructionCanopy MLS as distributed by MLS GRID
- $345,1404 bd3 ba2.1k sqft4567 Harris Elliot Rd, Lincolnton, NC 28092New ConstructionCanopy MLS as distributed by MLS GRID
- $343,9904 bd3 ba2.2k sqft1033 Hallman Branch Ln, Lincolnton, NC 28092New ConstructionCanopy MLS as distributed by MLS GRID
- $323,9904 bd3 ba2.1k sqft2833 Frances View Ln, Lincolnton, NC 28092New ConstructionCanopy MLS as distributed by MLS GRID
- $334,9905 bd3 ba2.3k sqft2172 Trollinger Dr, Catawba, NC 28609For SaleMLS ID #4389384, Nick Tyson, Tyson Sold. Canopy MLS as distributed by MLS GRID
