4.99% available or other Generous builder Grand Opening incentive. The Cavalier on homesite 16 overlooking the treelined walking trail is a perfect blend of comfort and style in this inviting single-level home featuring 3 bedrooms and 2 modern baths. Its open-concept living area creates a bright, seamless flow from the moment you enter the home to the dining space, ideal for both everyday living and effortless entertaining. The gourmet-style kitchen is the true centerpiece of the home, showcasing extensive Mesa colored cabinetry, premium finishes, and generous counter space designed for both function and flair. Enter the family room, highlighted by soaring 10-foot ceilings that enhance its open, airy feel. Both junior bedrooms provide plenty of room to grow. Come experience the David Weekley Homes difference.
Under contract - not showing
$484,990
3018 Belton Way, Smyrna, TN 37167
3beds
1,868sqft
:
Get pre-qualified$2,889/mo
Single Family Residence, Residential
Built in 2026
-- sqft lot
$-- Zestimate®
$260/sqft
$85/mo HOA
What's special
Inviting single-level homeDining spaceTreelined walking trailPremium finishesFamily roomBright seamless flowGenerous counter space
- 57 days |
- 35 |
- 1 |
Likely to sell faster than
Zillow last checked:
Listing updated:
Listed by:
Chalee Tennison 615-454-9511,
Weekley Homes, LLC 615-686-2910
Source: RealTracs MLS as distributed by MLS GRID,MLS#: 3229622
Facts & features
Interior
Bedrooms & bathrooms
- Bedrooms: 3
- Bathrooms: 2
- Full bathrooms: 2
- Main level bedrooms: 3
Bedroom 1
- Features: Extra Large Closet
- Level: Extra Large Closet
- Area: 196 Square Feet
- Dimensions: 14x14
Bedroom 2
- Area: 100 Square Feet
- Dimensions: 10x10
Bedroom 3
- Area: 110 Square Feet
- Dimensions: 10x11
Primary bathroom
- Features: Double Vanity
- Level: Double Vanity
Den
- Features: Separate
- Level: Separate
Dining room
- Features: Separate
- Level: Separate
Kitchen
- Features: Pantry
- Level: Pantry
Living room
- Features: Separate
- Level: Separate
- Area: 196 Square Feet
- Dimensions: 14x14
Other
- Features: Office
- Level: Office
- Area: 224 Square Feet
- Dimensions: 14x16
Heating
- Central
Cooling
- Central Air
Appliances
- Included: Gas Range, Dishwasher, Disposal, ENERGY STAR Qualified Appliances, Microwave
- Laundry: Electric Dryer Hookup, Washer Hookup
Features
- Open Floorplan, Pantry
- Flooring: Carpet, Laminate, Tile
- Basement: None
Interior area
- Total structure area: 1,868
- Total interior livable area: 1,868 sqft
- Finished area above ground: 1,868
Property
Parking
- Total spaces: 2
- Parking features: Garage Door Opener, Garage Faces Front
- Attached garage spaces: 2
Features
- Levels: One
- Stories: 1
- Patio & porch: Porch, Covered
Lot
- Features: Level
- Topography: Level
Details
- Special conditions: Standard
Construction
Type & style
- Home type: SingleFamily
- Architectural style: Contemporary
- Property subtype: Single Family Residence, Residential
Materials
- Fiber Cement, Brick, Ducts Professionally Air-Sealed
- Roof: Shingle
Condition
- New construction: Yes
- Year built: 2026
Utilities & green energy
- Sewer: Other
- Water: Public
- Utilities for property: Water Available, Underground Utilities
Green energy
- Green verification: ENERGY STAR Certified Homes
- Energy efficient items: Windows
- Indoor air quality: Contaminant Control
Community & HOA
Community
- Security: Carbon Monoxide Detector(s), Smoke Detector(s)
- Subdivision: Hidden Springs
HOA
- Has HOA: Yes
- Amenities included: Sidewalks, Underground Utilities, Trail(s)
- Services included: Internet, Recreation Facilities
- HOA fee: $85 monthly
- Second HOA fee: $425 one time
Location
- Region: Smyrna
Financial & listing details
- Price per square foot: $260/sqft
- Annual tax amount: $2,912
- Date on market: 6/3/2026
- Date available: 10/01/2026
Estimated market value
Not available
Estimated sales range
Not available
Not available
Price history
| Date | Event | Price |
|---|---|---|
| 7/9/2026 | Pending sale | $484,990$260/sqft |
Source:  RealTracs MLS as distributed by MLS GRID #3229622 Report a problem RealTracs MLS as distributed by MLS GRID #3229622 Report a problem | ||
| 6/3/2026 | Listed for sale | $484,990$260/sqft |
Source: RealTracs MLS as distributed by MLS GRID #3229622 Report a problem | ||
| 6/1/2026 | Listing removed | $484,990$260/sqft |
Source: RealTracs MLS as distributed by MLS GRID #3181815 Report a problem | ||
| 4/24/2026 | Listed for sale | $484,990$260/sqft |
Source: RealTracs MLS as distributed by MLS GRID #3181815 Report a problem | ||
Public tax history
Tax history is unavailable.
Monthly payment
Est. payment
Payment breakdown
Explore the cost of this home by adjusting the details. Changes won't be saved.Climate risks
Neighborhood: 37167
Nearby schools
GreatSchools rating
- 10/10Stewarts Creek Elementary SchoolGrades: PK-5Distance: 1.8 mi
- 7/10Rock Springs Middle SchoolGrades: 6-8Distance: 1.1 mi
- 8/10Stewarts Creek High SchoolGrades: 9-12Distance: 2 mi
Schools provided by the listing agent
- Elementary: Stewarts Creek Elementary School
- Middle: Stewarts Creek Middle School
- High: Stewarts Creek High School
Source: RealTracs MLS as distributed by MLS GRID. This data may not be complete. We recommend contacting the local school district to confirm school assignments for this home.
- $624,9904 bd4 ba2.9k sqft5417 Napa Valley Dr, Smyrna, TN 37167New Construction

- $509,9903 bd3 ba2.1k sqft3023 Belton Way, Smyrna, TN 37167New Construction

- $614,9904 bd4 ba2.6k sqft5409 Napa Valley Dr, Smyrna, TN 37167New Construction

- $544,9904 bd3 ba2.3k sqft3022 Belton Way, Smyrna, TN 37167New Construction
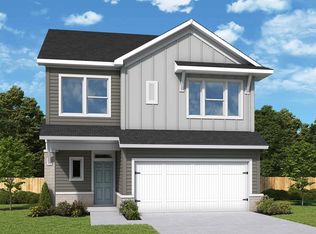
- $469,9903 bd2 ba1.8k sqft3015 Belton Way, Smyrna, TN 37167Pending
- $609,0005 bd5 ba2.9k sqft5429 Napa Valley Dr, Smyrna, TN 37167New Construction
- $549,9904 bd3 ba2.4k sqft3014 Belton Way, Smyrna, TN 37167New Construction
- $572,9903 bd2 ba2k sqft5433 Napa Valley Dr, Smyrna, TN 37167New Construction
A local agent can set up tours, give advice and negotiate with sellers.
Similar homes
- from $468,9903 bd3 ba2.1k sqftWhite Oak Plan, Hidden Springs - The Park Collection, Smyrna, TN 37167New Construction
 David Weekley Homes
 - from $495,9903 bd3 ba2.3k sqftPercy Plan, Hidden Springs - The Park Collection, Smyrna, TN 37167New Construction
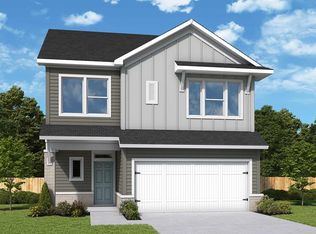 David Weekley Homes
 - $572,9903 bd2 ba2k sqft5433 Napa Valley Dr, Smyrna, TN 37167New Construction
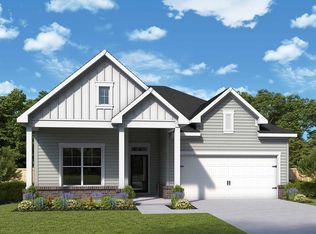
 RealTracs MLS as distributed by MLS GRID
 - $544,9904 bd3 ba2.3k sqft3022 Belton Way, Smyrna, TN 37167New ConstructionRealTracs MLS as distributed by MLS GRID
- $494,9904 bd3 ba2k sqft2508 Robert Gwynne Dr, Smyrna, TN 37167New ConstructionRealTracs MLS as distributed by MLS GRID
- $549,9904 bd3 ba2.4k sqft3014 Belton Way, Smyrna, TN 37167New ConstructionRealTracs MLS as distributed by MLS GRID
- $534,9905 bd3 ba2.5k sqft2053 Coriander Ln, Smyrna, TN 37167New ConstructionRealTracs MLS as distributed by MLS GRID
- from $450,9903 bd2 ba1.4k sqftAutumn Plan, Greystone - Ridge Series, Smyrna, TN 37167New ConstructionMeritage Homes
- $514,5904 bd2 ba1.8k sqft426 Long Dr Lot 156, Smyrna, TN 37167New ConstructionMLS ID #3112491, Chad Ramsey. RealTracs MLS as distributed by MLS GRID
- $589,9904 bd3 ba2.5k sqft5425 Napa Valley Dr, Smyrna, TN 37167New ConstructionMLS ID #3278646, Chalee Tennison. RealTracs MLS as distributed by MLS GRID
- from $452,9904 bd2 ba1.7k sqftAspen Plan, Briley Downs, Smyrna, TN 37167New ConstructionDream Finders Homes
- from $509,9904 bd4 ba2.6k sqftWebster Plan, Briley Downs, Smyrna, TN 37167New ConstructionDream Finders Homes
- $485,2904 bd3 ba2.4k sqft205 Harper Grace Ct Lot 2, Smyrna, TN 37167New ConstructionMLS ID #3254806, Elisa Cohoon. RealTracs MLS as distributed by MLS GRID
- $564,5805 bd3 ba2.4k sqft106 Millgate Dr, Smyrna, TN 37167New ConstructionRealTracs MLS as distributed by MLS GRID
- $489,9904 bd3 ba2.4k sqft110 Hazel Mae Way Lot 27, Smyrna, TN 37167New ConstructionRealTracs MLS as distributed by MLS GRID
- $482,9904 bd3 ba2.4k sqft208 Harper Grace Ct Lot 20, Smyrna, TN 37167New ConstructionRealTracs MLS as distributed by MLS GRID
- $487,9904 bd3 ba2.4k sqft130 Hazel Mae Way Lot 25, Smyrna, TN 37167New ConstructionRealTracs MLS as distributed by MLS GRID
- $562,3805 bd3 ba2.4k sqft130 Millgate Dr, Smyrna, TN 37167New ConstructionRealTracs MLS as distributed by MLS GRID
- from $357,9053 bd3 ba1.5k sqftMagnolia Plan, Stewart's Glen | 55+ Community, Smyrna, TN 37167New ConstructionAshton Woods Homes
- $469,9904 bd3 ba2.4k sqft135 Hazel Mae Way Lot 23, Smyrna, TN 37167New ConstructionRealTracs MLS as distributed by MLS GRID
