4.99% available or other Generous builder Grand Opening incentive. The Cavalier on homesite 59 in Hidden Springs is the perfect blend of comfort and style in this inviting single-level home featuring 3 bedrooms and 2 modern baths. Its open-concept living area creates a bright, seamless flow from the moment you enter the home to the dining space, ideal for both everyday living and effortless entertaining. The gourmet-style kitchen is the true centerpiece of the home, showcasing extensive two-tone cabinetry, premium finishes, and generous counter space designed for both function and flair. Enter the family room, highlighted by soaring 10-foot ceilings that enhance its open, airy feel. Both junior bedrooms provide plenty of room to grow. Come experience the David Weekley Homes difference.
Under contract - not showing
$469,990
3015 Belton Way, Smyrna, TN 37167
3beds
1,868sqft
:
Get pre-qualified$2,803/mo
Single Family Residence, Residential
Built in 2026
-- sqft lot
$-- Zestimate®
$252/sqft
$85/mo HOA
What's special
Dining spacePremium finishesFamily roomBright seamless flowGenerous counter spaceOpen airy feelGourmet-style kitchen
- 58 days |
- 46 |
- 2 |
Zillow last checked:
Listing updated:
Listed by:
Chalee Tennison 615-454-9511,
Weekley Homes, LLC 615-686-2910
Source: RealTracs MLS as distributed by MLS GRID,MLS#: 3229614
Facts & features
Interior
Bedrooms & bathrooms
- Bedrooms: 3
- Bathrooms: 2
- Full bathrooms: 2
- Main level bedrooms: 3
Bedroom 1
- Features: Extra Large Closet
- Level: Extra Large Closet
- Area: 196 Square Feet
- Dimensions: 14x14
Bedroom 2
- Area: 100 Square Feet
- Dimensions: 10x10
Bedroom 3
- Area: 110 Square Feet
- Dimensions: 10x11
Primary bathroom
- Features: Double Vanity
- Level: Double Vanity
Den
- Features: Separate
- Level: Separate
Dining room
- Features: Separate
- Level: Separate
Kitchen
- Features: Pantry
- Level: Pantry
Living room
- Features: Separate
- Level: Separate
- Area: 196 Square Feet
- Dimensions: 14x14
Other
- Features: Office
- Level: Office
- Area: 224 Square Feet
- Dimensions: 14x16
Heating
- Central
Cooling
- Central Air
Appliances
- Included: Gas Range, Dishwasher, Disposal, ENERGY STAR Qualified Appliances, Microwave
- Laundry: Electric Dryer Hookup, Washer Hookup
Features
- Open Floorplan, Pantry
- Flooring: Carpet, Laminate, Tile
- Basement: None
Interior area
- Total structure area: 1,868
- Total interior livable area: 1,868 sqft
- Finished area above ground: 1,868
Property
Parking
- Total spaces: 2
- Parking features: Garage Door Opener, Garage Faces Front
- Attached garage spaces: 2
Features
- Levels: One
- Stories: 1
- Patio & porch: Porch, Covered
Lot
- Features: Level
- Topography: Level
Details
- Special conditions: Standard
Construction
Type & style
- Home type: SingleFamily
- Architectural style: Contemporary
- Property subtype: Single Family Residence, Residential
Materials
- Fiber Cement, Brick, Ducts Professionally Air-Sealed
- Roof: Shingle
Condition
- New construction: Yes
- Year built: 2026
Utilities & green energy
- Sewer: Other
- Water: Public
- Utilities for property: Water Available, Underground Utilities
Green energy
- Green verification: ENERGY STAR Certified Homes
- Energy efficient items: Windows
- Indoor air quality: Contaminant Control
Community & HOA
Community
- Security: Carbon Monoxide Detector(s), Smoke Detector(s)
- Subdivision: Hidden Springs
HOA
- Has HOA: Yes
- Amenities included: Sidewalks, Underground Utilities, Trail(s)
- Services included: Internet, Recreation Facilities
- HOA fee: $85 monthly
- Second HOA fee: $425 one time
Location
- Region: Smyrna
Financial & listing details
- Price per square foot: $252/sqft
- Annual tax amount: $2,822
- Date on market: 6/3/2026
- Date available: 10/01/2026
Estimated market value
Not available
Estimated sales range
Not available
Not available
Price history
| Date | Event | Price |
|---|---|---|
| 7/16/2026 | Pending sale | $469,990$252/sqft |
Source:  RealTracs MLS as distributed by MLS GRID #3229614 Report a problem RealTracs MLS as distributed by MLS GRID #3229614 Report a problem | ||
| 4/24/2026 | Listed for sale | $469,990$252/sqft |
Source: RealTracs MLS as distributed by MLS GRID #3181784 Report a problem | ||
Public tax history
Tax history is unavailable.
Monthly payment
Est. payment
Payment breakdown
Explore the cost of this home by adjusting the details. Changes won't be saved.Climate risks
Neighborhood: 37167
Nearby schools
GreatSchools rating
- 10/10Stewarts Creek Elementary SchoolGrades: PK-5Distance: 1.9 mi
- 7/10Rock Springs Middle SchoolGrades: 6-8Distance: 1.1 mi
- 8/10Stewarts Creek High SchoolGrades: 9-12Distance: 2 mi
Schools provided by the listing agent
- Elementary: Stewarts Creek Elementary School
- Middle: Stewarts Creek Middle School
- High: Stewarts Creek High School
Source: RealTracs MLS as distributed by MLS GRID. This data may not be complete. We recommend contacting the local school district to confirm school assignments for this home.
- $609,0005 bd5 ba2.9k sqft5429 Napa Valley Dr, Smyrna, TN 37167New Construction
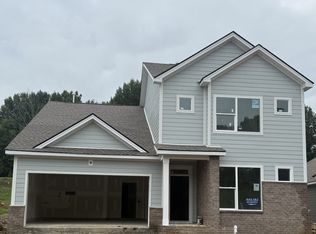
- $549,9904 bd3 ba2.4k sqft3014 Belton Way, Smyrna, TN 37167New Construction

- $572,9903 bd2 ba2k sqft5433 Napa Valley Dr, Smyrna, TN 37167New Construction
- $539,9903 bd3 ba2.3k sqft3019 Belton Way, Smyrna, TN 37167Pending

- $614,9904 bd4 ba2.6k sqft5409 Napa Valley Dr, Smyrna, TN 37167New Construction
- $509,9903 bd3 ba2.1k sqft3023 Belton Way, Smyrna, TN 37167New Construction
- $624,9904 bd4 ba2.9k sqft5417 Napa Valley Dr, Smyrna, TN 37167New Construction
- $484,9903 bd2 ba1.8k sqft3018 Belton Way, Smyrna, TN 37167Pending
A local agent can set up tours, give advice and negotiate with sellers.
Similar homes
- $572,9903 bd2 ba2k sqft5433 Napa Valley Dr, Smyrna, TN 37167New Construction
 RealTracs MLS as distributed by MLS GRID
 - $444,9903 bd3 ba2k sqft527 Byres Ct, Smyrna, TN 37167New Construction
 MLS ID #3306281, Nicole Siana. RealTracs MLS as distributed by MLS GRID
 - $549,9904 bd3 ba2.4k sqft3014 Belton Way, Smyrna, TN 37167New ConstructionRealTracs MLS as distributed by MLS GRID
- $499,0004 bd4 ba2.5k sqft6663 Hanworth Trce, Smyrna, TN 37167For Sale
 MLS ID #3206893, Mandy Lott. RealTracs MLS as distributed by MLS GRID
 - from $489,9003 bd2 ba1.9k sqftMidland I GY Plan, Blakeney, Smyrna, TN 37167New ConstructionRegent Homes
- from $489,9003 bd3 ba2.3k sqftAshland GY Plan, Blakeney, Smyrna, TN 37167New ConstructionRegent Homes
- from $459,9903 bd3 ba2.2k sqftFinley Plan, Briley Downs, Smyrna, TN 37167New ConstructionDream Finders Homes
- from $459,9994 bd3 ba2.2k sqftMagellan Plan, Sunrise at Arbor Ridge, La Vergne, TN 37086New ConstructionStarlight Homes
- from $452,9904 bd2 ba1.7k sqftAspen Plan, Briley Downs, Smyrna, TN 37167New ConstructionDream Finders Homes
- $455,9993 bd3 ba2k sqft362 Mammoth Trce, Smyrna, TN 37167New ConstructionDream Finders Homes
- $449,9905 bd3 ba2.5k sqft629 Inez Dr Lot 246, Smyrna, TN 37167New ConstructionMLS ID #3261520, Carey Thayer. RealTracs MLS as distributed by MLS GRID
- $429,9903 bd3 ba1.8k sqft4025 Gaskill Dr, Smyrna, TN 37167New ConstructionRealTracs MLS as distributed by MLS GRID
- from $429,9903 bd3 ba1.9k sqftBeramont Plan, Spring Branch, Smyrna, TN 37167New ConstructionDRB Homes
- from $357,9053 bd3 ba1.5k sqftMagnolia Plan, Stewart's Glen | 55+ Community, Smyrna, TN 37167New ConstructionAshton Woods Homes
- $433,9904 bd3 ba1.9k sqft4001 Gaskill Dr, Smyrna, TN 37167New ConstructionRealTracs MLS as distributed by MLS GRID
- from $429,9993 bd2 ba1.8k sqftVoyager Plan, Sunrise at Arbor Ridge, La Vergne, TN 37086New ConstructionStarlight Homes
- $624,9004 bd3 ba2.6k sqft3005 Fanshaw Rd Lot 67, Smyrna, TN 37167New ConstructionMLS ID #3250663, Jordan Vaughn. RealTracs MLS as distributed by MLS GRID
- from $539,9004 bd3 ba2.6k sqftElba GY Plan, Blakeney, Smyrna, TN 37167New ConstructionRegent Homes
- from $534,9904 bd4 ba2.7k sqftTellico Plan, Briley Downs, Smyrna, TN 37167New ConstructionDream Finders Homes
- $549,9004 bd3 ba2.7k sqft951 Caywood Rd, Smyrna, TN 37167For SaleMLS ID #3264220, Melinda Keys. RealTracs MLS as distributed by MLS GRID
