4.99 % available with approval or a generous grand opening incentive on this home. Sunshine makes me Happy all the time! Come experience our model Percy plan with an abundance of natural light on homesite 58. Entertainment downstairs with privacy up gives plenty of room to gather. The incredible entry gives you a great spot for a statement piece no matter the season. Every family member has spacious oasis including the Super Shower in owner's retreat and spacious suite. Come see the David Weekely Difference. Builder incentive offered with preferred lender and title
Under contract - not showing
$539,990
3019 Belton Way, Smyrna, TN 37167
3beds
2,346sqft
:
Get pre-qualified$3,244/mo
Single Family Residence, Residential
Built in 2026
-- sqft lot
$-- Zestimate®
$230/sqft
$85/mo HOA
What's special
Abundance of natural lightIncredible entry
- 59 days |
- 1 |
- 0 |
Zillow last checked:
Listing updated:
Listed by:
Chalee Tennison 615-454-9511,
Weekley Homes, LLC 615-686-2910
Source: RealTracs MLS as distributed by MLS GRID,MLS#: 3229631
Facts & features
Interior
Bedrooms & bathrooms
- Bedrooms: 3
- Bathrooms: 3
- Full bathrooms: 2
- 1/2 bathrooms: 1
Bedroom 1
- Features: Full Bath
- Level: Full Bath
- Area: 247 Square Feet
- Dimensions: 13x19
Bedroom 2
- Area: 154 Square Feet
- Dimensions: 11x14
Bedroom 3
- Area: 110 Square Feet
- Dimensions: 10x11
Primary bathroom
- Features: Double Vanity
- Level: Double Vanity
Dining room
- Features: Separate
- Level: Separate
- Area: 154 Square Feet
- Dimensions: 11x14
Kitchen
- Features: Eat-in Kitchen
- Level: Eat-in Kitchen
Living room
- Features: Separate
- Level: Separate
- Area: 330 Square Feet
- Dimensions: 15x22
Recreation room
- Features: Second Floor
- Level: Second Floor
- Area: 165 Square Feet
- Dimensions: 11x15
Heating
- Natural Gas
Cooling
- Central Air
Appliances
- Included: Dishwasher, Disposal, Microwave, Range
- Laundry: Electric Dryer Hookup, Washer Hookup
Features
- Pantry, Smart Thermostat
- Flooring: Carpet, Laminate, Tile
- Basement: None
Interior area
- Total structure area: 2,346
- Total interior livable area: 2,346 sqft
- Finished area above ground: 2,346
Property
Parking
- Total spaces: 2
- Parking features: Garage Faces Front, Concrete
- Attached garage spaces: 2
Features
- Levels: Two
- Stories: 2
- Patio & porch: Patio, Covered, Porch
Lot
- Features: Level
- Topography: Level
Details
- Special conditions: Standard
Construction
Type & style
- Home type: SingleFamily
- Property subtype: Single Family Residence, Residential
Materials
- Fiber Cement, Hardboard Siding
Condition
- New construction: Yes
- Year built: 2026
Utilities & green energy
- Sewer: Public Sewer
- Water: Public
- Utilities for property: Natural Gas Available, Water Available, Underground Utilities
Green energy
- Energy efficient items: Windows
- Indoor air quality: Contaminant Control
Community & HOA
Community
- Security: Carbon Monoxide Detector(s), Smoke Detector(s)
- Subdivision: Hidden Springs
HOA
- Has HOA: Yes
- Amenities included: Underground Utilities, Trail(s)
- Services included: Internet
- HOA fee: $85 monthly
- Second HOA fee: $425 one time
Location
- Region: Smyrna
Financial & listing details
- Price per square foot: $230/sqft
- Annual tax amount: $3,243
- Date on market: 6/3/2026
- Date available: 09/30/2026
Estimated market value
Not available
Estimated sales range
Not available
Not available
Price history
| Date | Event | Price |
|---|---|---|
| 6/14/2026 | Pending sale | $539,990$230/sqft |
Source:  RealTracs MLS as distributed by MLS GRID #3229631 Report a problem RealTracs MLS as distributed by MLS GRID #3229631 Report a problem | ||
| 4/25/2026 | Listed for sale | $539,990$230/sqft |
Source: RealTracs MLS as distributed by MLS GRID #3182652 Report a problem | ||
Public tax history
Tax history is unavailable.
Monthly payment
Est. payment
Payment breakdown
Explore the cost of this home by adjusting the details. Changes won't be saved.Climate risks
Neighborhood: 37167
Nearby schools
GreatSchools rating
- 10/10Stewarts Creek Elementary SchoolGrades: PK-5Distance: 1.9 mi
- 7/10Rock Springs Middle SchoolGrades: 6-8Distance: 1.1 mi
- 8/10Stewarts Creek High SchoolGrades: 9-12Distance: 2 mi
Schools provided by the listing agent
- Elementary: Stewarts Creek Elementary School
- Middle: Stewarts Creek Middle School
- High: Stewarts Creek High School
Source: RealTracs MLS as distributed by MLS GRID. This data may not be complete. We recommend contacting the local school district to confirm school assignments for this home.
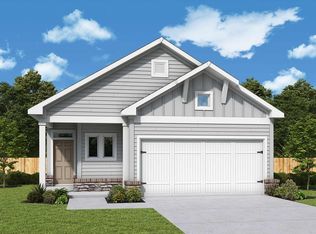
- $469,9903 bd2 ba1.8k sqft3015 Belton Way, Smyrna, TN 37167Pending
- $485,1993 bd2 ba1.8k sqft5493 Napa Valley Dr LOT 79, Smyrna, TN 37167Pending

- $484,9903 bd2 ba1.8k sqft3018 Belton Way, Smyrna, TN 37167Pending

- $593,8004 bd4 ba2.7k sqft5749 Napa Valley Dr, Smyrna, TN 37167Off Market
- $592,300-- bd-- ba2.8k sqft5751 Napa Valley Dr, Smyrna, TN 37167Off Market
- $607,000-- bd-- ba2.8k sqft6828 Kew Gdn, Smyrna, TN 37167Off Market
- $565,0004 bd4 ba2.7k sqft5753 Napa Valley, Smyrna, TN 37167Off Market
- $581,1004 bd4 ba2.7k sqft5753 Napa Valley Dr, Smyrna, TN 37167Off Market
A local agent can set up tours, give advice and negotiate with sellers.
Similar homes
- $537,2874 bd4 ba2.4k sqft3040 Ledger Rd, Smyrna, TN 37167New Construction

 MLS ID #3260128, Khameron Khamphilavong. RealTracs MLS as distributed by MLS GRID
 - $589,0005 bd4 ba3.3k sqft1100 Marchand Dr, Smyrna, TN 37167For Sale
 MLS ID #3232094, Barbara Bell. RealTracs MLS as distributed by MLS GRID
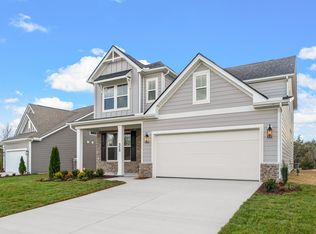
 - $529,9994 bd4 ba2.4k sqft358 Mammoth Trce, Smyrna, TN 37167New Construction
 Dream Finders Homes
 - $543,9003 bd3 ba2.1k sqft530 Buford Johnson Rd Lot 190, La Vergne, TN 37086New Construction
 MLS ID #3232474, MITCHELL BOWMAN. RealTracs MLS as distributed by MLS GRID
 - $569,9904 bd4 ba2.4k sqft330 Mammoth Trce, Smyrna, TN 37167New ConstructionDream Finders Homes
- $549,9003 bd2 ba2.2k sqft6931 Wayana Dr Lot 129, Murfreesboro, TN 37129New ConstructionMLS ID #3318969, Kimberly Barrett. RealTracs MLS as distributed by MLS GRID
- $530,0004 bd3 ba2.5k sqft7625 Chapin Dr Lot 105, Murfreesboro, TN 37129New ConstructionMLS ID #3314416, Chad Ramsey. RealTracs MLS as distributed by MLS GRID
- $614,4205 bd4 ba2.9k sqft159 Blue Diamond Dr, Smyrna, TN 37167New ConstructionRealTracs MLS as distributed by MLS GRID
- $600,0005 bd4 ba2.9k sqft323 Zen Ct, Smyrna, TN 37167New ConstructionRealTracs MLS as distributed by MLS GRID
- from $549,9904 bd3 ba2.5k sqftWashington Plan, Ascent at Arbor Ridge, La Vergne, TN 37086New ConstructionAshton Woods Homes
- $455,9993 bd3 ba2k sqft362 Mammoth Trce, Smyrna, TN 37167New ConstructionDream Finders Homes
- $669,9905 bd3 ba3.3k sqft122 Cannonade Ct, Smyrna, TN 37167For SaleMLS ID #3223868, Sam Douthit ABR, SRS. RealTracs MLS as distributed by MLS GRID
- from $459,9994 bd3 ba2.2k sqftMagellan Plan, Sunrise at Arbor Ridge, La Vergne, TN 37086New ConstructionStarlight Homes
- $429,9903 bd3 ba1.8k sqft4025 Gaskill Dr, Smyrna, TN 37167New ConstructionRealTracs MLS as distributed by MLS GRID
- from $452,9904 bd2 ba1.7k sqftAspen Plan, Briley Downs, Smyrna, TN 37167New ConstructionDream Finders Homes
- from $357,9053 bd3 ba1.5k sqftMagnolia Plan, Stewart's Glen | 55+ Community, Smyrna, TN 37167New ConstructionAshton Woods Homes
- from $344,9053 bd2 ba1.5k sqftHickory Plan, Stewart's Glen | 55+ Community, Smyrna, TN 37167New ConstructionAshton Woods Homes
- $433,9904 bd3 ba1.9k sqft4001 Gaskill Dr, Smyrna, TN 37167New ConstructionRealTracs MLS as distributed by MLS GRID
- $530,9903 bd3 ba2.2k sqft1210 Wallace Way, Hermitage, TN 37076New ConstructionRealTracs MLS as distributed by MLS GRID
- $416,5903 bd3 ba2k sqft369 Greystone Lee Blvd Lot 27, Smyrna, TN 37167New ConstructionMLS ID #2995097, Chad Ramsey. RealTracs MLS as distributed by MLS GRID
