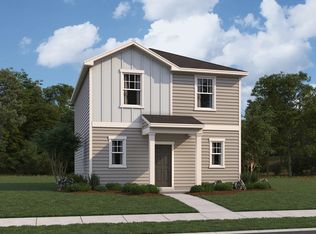
Discover the comfort and versatility of the Highland floor plan, a thoughtfully designed two-story home offering 4 spacious bedrooms, 3 bathrooms, and 1,799 square feet of well-planned living space. This inviting layout welcomes you through a covered front porch into a warm foyer, where the home opens into a bright and functional living area designed for both everyday living and entertaining. The open-concept main level seamlessly connects the family room, dining area, and kitchen, creating a welcoming atmosphere for gatherings and daily routines. The kitchen offers ample counter space, modern appliances, and convenient flow into the dining and living areas, making it perfect for hosting or relaxing at home. A standout feature of this home is the fourth bedroom located on the main level, paired with a full bathroom-ideal for guests, multi-generational living, or a private home office. Upstairs, the primary suite provides a peaceful retreat with a private en-suite bathroom and a spacious walk-in closet. Two additional bedrooms are also located on the second floor, each featuring walk-in closets for generous storage and sharing a full bathroom nearby. The utility room is conveniently located upstairs, making laundry day easy and accessible from the main bedroom areas. With its flexible floor plan, upstairs utility room, and spacious bedrooms with walk-in closets, the Highland offers a smart blend of comfort, functionality, and style-perfect for modern living.
New construction
$245,990
3018 Cattail Hollow, San Antonio, TX 78222
4beds
1,799sqft
Single Family Residence
Built in 2026
5,227 Square Feet Lot
$244,600 Zestimate®
$137/sqft
$38/mo HOA
What's special
Modern appliancesWarm foyerDining areaSpacious bedroomsFamily roomCovered front porchOpen-concept main level
- 16 days |
- 12 |
- 1 |
Zillow last checked:
Listing updated:
Listed by:
Cesar Amezcua TREC #580573 (210) 442-7479,
CA & Company, REALTORS
Source: LERA MLS,MLS#: 2006596
Facts & features
Interior
Bedrooms & bathrooms
- Bedrooms: 4
- Bathrooms: 3
- Full bathrooms: 3
Primary bedroom
- Features: Walk-In Closet(s), Full Bath
- Level: Upper
- Area: 272
- Dimensions: 17 x 16
Bedroom 2
- Area: 156
- Dimensions: 12 x 13
Bedroom 3
- Area: 144
- Dimensions: 12 x 12
Bedroom 4
- Area: 99
- Dimensions: 11 x 9
Primary bathroom
- Features: Shower Only, Single Vanity
- Area: 72
- Dimensions: 12 x 6
Kitchen
- Area: 143
- Dimensions: 13 x 11
Living room
- Area: 210
- Dimensions: 14 x 15
Heating
- Central, Electric
Cooling
- 13-15 SEER AX, Central Air
Appliances
- Included: Washer, Dryer, Range, Disposal, Dishwasher, Electric Water Heater
- Laundry: Upper Level, Washer Hookup, Dryer Connection
Features
- One Living Area, Liv/Din Combo, Pantry, Utility Room Inside, All Bedrooms Upstairs, Open Floorplan, High Speed Internet, Walk-In Closet(s)
- Flooring: Carpet, Vinyl
- Windows: Double Pane Windows
- Has basement: No
- Has fireplace: No
- Fireplace features: Not Applicable
Interior area
- Total interior livable area: 1,799 sqft
Property
Parking
- Parking features: None
Features
- Levels: Two
- Stories: 2
- Patio & porch: Patio
- Pool features: None
- Fencing: Privacy
Lot
- Size: 5,227 Square Feet
Construction
Type & style
- Home type: SingleFamily
- Property subtype: Single Family Residence
Materials
- Fiber Cement
- Foundation: Slab
- Roof: Composition
Condition
- New Construction
- New construction: Yes
- Year built: 2026
Details
- Builder name: Starlight Homes
Utilities & green energy
- Sewer: Sewer System
- Water: Water System
- Utilities for property: Cable Available
Green energy
- Green verification: HERS Index Score
- Water conservation: Low Flow Commode, Low-Flow Fixtures
Community & HOA
Community
- Features: Playground
- Security: Smoke Detector(s)
- Subdivision: Sutton Farms
HOA
- Has HOA: Yes
- HOA fee: $450 annually
- HOA name: ALAMO MANAGEMENT GROUP
Location
- Region: San Antonio
Financial & listing details
- Price per square foot: $137/sqft
- Annual tax amount: $2
- Price range: $246K - $246K
- Date on market: 8/7/2026
- Cumulative days on market: 117 days
- Listing terms: Conventional,FHA,VA Loan,TX Vet,Cash
Estimated market value
$244,600
$232,000 - $257,000
$2,001/mo
Price history
| Date | Event | Price |
|---|---|---|
| 8/7/2026 | Listed for sale | $245,990$137/sqft |
Source:  Starlight Homes Report a problem Starlight Homes Report a problem | ||
Public tax history
Tax history is unavailable.
Monthly payment
Est. payment
Payment breakdown
Explore the cost of this home by adjusting the details. Changes won't be saved.Climate risks
Neighborhood: 78222
Nearby schools
GreatSchools rating
- 5/10Sinclair Elementary SchoolGrades: PK-5Distance: 0.6 mi
- 4/10Legacy Middle SchoolGrades: 6-8Distance: 2 mi
- 2/10East Central High SchoolGrades: 9-12Distance: 5.8 mi
Schools provided by the listing agent
- Elementary: Sinclair
- Middle: Legacy
- High: East Central
- District: East Central I.S.D
Source: LERA MLS. This data may not be complete. We recommend contacting the local school district to confirm school assignments for this home.
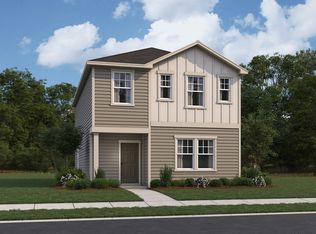
- $229,9903 bd3 ba1.5k sqft3014 Cattail Holw, San Antonio, TX 78222New Construction
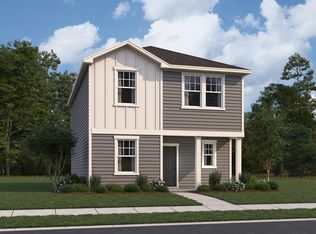
- $253,9904 bd3 ba2k sqft3010 Cattail Holw, San Antonio, TX 78222Pending
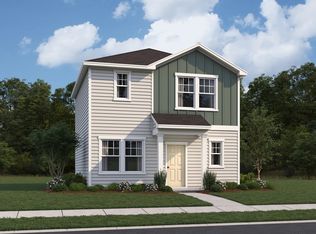
- $244,4904 bd3 ba1.7k sqft3015 Cattail Holw, San Antonio, TX 78222New Construction
- $218,4903 bd3 ba1.2k sqft3011 Cattail Holw, San Antonio, TX 78222New Construction
- $244,5003 bd2 ba1.5k sqft3007 Cattail Holw, San Antonio, TX 78222Off Market
- $249,9903 bd3 ba1.8k sqft3014 Dreamweaver, San Antonio, TX 78222Pending
- $254,2404 bd3 ba1.9k sqft3018 Dreamweaver, San Antonio, TX 78222Pending
- $217,1003 bd2 ba1.4k sqft3022 Dreamweaver, San Antonio, TX 78222Off Market
A local agent can set up tours, give advice and negotiate with sellers.
Similar homes

- from $245,2404 bd3 ba1.7k sqftHighland Plan, Sutton Farms, San Antonio, TX 78222New Construction
 Starlight Homes
 - $244,4904 bd3 ba1.7k sqft3015 Cattail Hollow, San Antonio, TX 78222New Construction
 LERA MLS
 - $240,4903 bd3 ba1.5k sqft4526 Flying Hooves, San Antonio, TX 78222New Construction
 LERA MLS
 - $253,9903 bd3 ba1.8k sqft4534 Flying Hooves, San Antonio, TX 78222New Construction
 LERA MLS
 - $229,9903 bd3 ba1.5k sqft3014 CATTAIL HOLW, San Antonio, TX 78222New ConstructionLERA MLS
- from $249,4903 bd2 ba1.4k sqftCompass Plan, Sutton Farms, San Antonio, TX 78222New ConstructionStarlight Homes
- from $271,9903 bd2 ba1.8k sqftBarnard Plan, Sutton Farms, San Antonio, TX 78222New ConstructionStarlight Homes
- from $254,4903 bd2 ba1.4k sqftOdyssey Plan, Sutton Farms, San Antonio, TX 78222New ConstructionStarlight Homes
- from $280,2403 bd2 ba1.8k sqftVoyager Plan, Sutton Farms, San Antonio, TX 78222New ConstructionStarlight Homes
- from $229,4903 bd2 ba1.5k sqftMare Plan, Sutton Farms, San Antonio, TX 78222New ConstructionStarlight Homes
- from $261,7403 bd2 ba1.5k sqftProxy Plan, Sutton Farms, San Antonio, TX 78222New ConstructionStarlight Homes
- from $303,9904 bd3 ba2.2k sqftMagellan Plan, Sutton Farms, San Antonio, TX 78222New ConstructionStarlight Homes
- from $293,7404 bd2 ba2.1k sqftDiscovery Plan, Sutton Farms, San Antonio, TX 78222New ConstructionStarlight Homes
- $267,0004 bd3 ba2k sqft5518 Fossil Way, San Antonio, TX 78222For SaleMLS ID #1942438, Azeb Gordon TREC #640469, RE/MAX Corridor. LERA MLS
- from $221,7402 bd2 ba1.1k sqftSundial Plan, Sutton Farms, San Antonio, TX 78222New ConstructionStarlight Homes
- from $315,4905 bd3 ba2.6k sqftApollo Plan, Sutton Farms, San Antonio, TX 78222New ConstructionStarlight Homes
- from $200,7402 bd2 ba968 sqftAlps Plan, Sutton Farms, San Antonio, TX 78222New ConstructionStarlight Homes
- $274,9984 bd2 ba1.6k sqft4951 DON JULIO, San Antonio, TX 78222New ConstructionLERA MLS
- from $275,9903 bd2 ba1.4k sqftDuval Plan, Agave, San Antonio, TX 78222New ConstructionEmpire Homes
- $244,0003 bd3 ba2k sqft4459 Tivoli Dr, Converse, TX 78109For SaleMLS ID #2004445, Cristina Rivera TREC #761707, Keller Williams Legacy. LERA MLS
