Discover the elegance and comfort of the Teegarden floor plan by Starlight Homes. This thoughtfully designed layout features 4 spacious bedrooms and 3 bathrooms, all on 1994 square feet. This 2 story home with an open-concept living area seamlessly blends the kitchen, dining, and living spaces, creating an inviting atmosphere for entertaining and everyday living. The gourmet kitchen boasts stainless steel appliances, ample counter space made from granite, island, and walk in pantry. The master suite offers a private retreat with a luxurious en-suite bathroom and a generous walk-in closet. Additional highlights include a first floor bedroom as well as a loft on the 2nd floor for more space. The home includes a 1-car garage, energy-efficient features, and stylish finishes throughout. Experience the perfect blend of style and functionality.
Pending
Price cut: $4.5K (6/16)
$254,240
3018 Dreamweaver, San Antonio, TX 78222
4beds
1,994sqft
Single Family Residence
Built in 2026
5,227 Square Feet Lot
$253,500 Zestimate®
$128/sqft
$38/mo HOA
What's special
- 162 days |
- 7 |
- 0 |
Zillow last checked:
Listing updated:
Listed by:
Cesar Amezcua TREC #580573 (210) 442-7479,
CA & Company, REALTORS
Source: LERA MLS,MLS#: 1948580
Facts & features
Interior
Bedrooms & bathrooms
- Bedrooms: 4
- Bathrooms: 3
- Full bathrooms: 3
Primary bedroom
- Features: Walk-In Closet(s), Full Bath
- Area: 300
- Dimensions: 20 x 15
Bedroom 2
- Area: 110
- Dimensions: 11 x 10
Bedroom 3
- Area: 120
- Dimensions: 12 x 10
Bedroom 4
- Area: 120
- Dimensions: 12 x 10
Primary bathroom
- Features: Shower Only, Single Vanity
- Area: 150
- Dimensions: 15 x 10
Kitchen
- Area: 288
- Dimensions: 16 x 18
Living room
- Area: 240
- Dimensions: 16 x 15
Heating
- Central, Electric
Cooling
- 13-15 SEER AX, Central Air
Appliances
- Included: Washer, Dryer, Range, Disposal, Dishwasher, Electric Water Heater
- Laundry: Upper Level, Laundry Room, Washer Hookup, Dryer Connection
Features
- One Living Area, Liv/Din Combo, Kitchen Island, Breakfast Bar, Pantry, Loft, Utility Room Inside, Secondary Bedroom Down, High Ceilings, Open Floorplan, High Speed Internet, Walk-In Closet(s)
- Flooring: Carpet, Vinyl
- Windows: Double Pane Windows
- Has basement: No
- Has fireplace: No
- Fireplace features: Not Applicable
Interior area
- Total interior livable area: 1,994 sqft
Video & virtual tour
Property
Parking
- Total spaces: 1
- Parking features: One Car Garage, Attached
- Attached garage spaces: 1
Features
- Levels: Two
- Stories: 2
- Patio & porch: Patio
- Pool features: None
- Fencing: Privacy
Lot
- Size: 5,227 Square Feet
Construction
Type & style
- Home type: SingleFamily
- Property subtype: Single Family Residence
Materials
- Fiber Cement
- Foundation: Slab
- Roof: Composition
Condition
- New Construction
- New construction: Yes
- Year built: 2026
Details
- Builder name: Starlight Homes
Utilities & green energy
- Sewer: Sewer System
- Water: Water System
- Utilities for property: Cable Available
Green energy
- Green verification: HERS Index Score
- Water conservation: Low Flow Commode, Low-Flow Fixtures
Community & HOA
Community
- Features: Playground
- Security: Smoke Detector(s)
- Subdivision: Sutton
HOA
- Has HOA: Yes
- HOA fee: $450 annually
- HOA name: ALAMO MANAGEMENT GROUP
Location
- Region: San Antonio
Financial & listing details
- Price per square foot: $128/sqft
- Annual tax amount: $2
- Price range: $254.2K - $254.2K
- Date on market: 3/12/2026
- Cumulative days on market: 132 days
- Listing terms: Conventional,FHA,VA Loan,TX Vet,Cash
Estimated market value
$253,500
$241,000 - $266,000
$2,017/mo
Price history
| Date | Event | Price |
|---|---|---|
| 7/2/2026 | Pending sale | $254,240$128/sqft |
Source:  LERA MLS #1948580 Report a problem LERA MLS #1948580 Report a problem | ||
| 6/16/2026 | Price change | $254,240-1.7%$128/sqft |
Source: LERA MLS #1948580 Report a problem | ||
| 6/4/2026 | Price change | $258,740-2.9%$130/sqft |
Source:  Starlight Homes Report a problem Starlight Homes Report a problem | ||
| 5/29/2026 | Pending sale | $266,490$134/sqft |
Source: LERA MLS #1948580 Report a problem | ||
| 5/6/2026 | Price change | $266,490+0.2%$134/sqft |
Source: LERA MLS #1948580 Report a problem | ||
| 4/16/2026 | Price change | $265,990-3.6%$133/sqft |
Source: LERA MLS #1948580 Report a problem | ||
| 4/9/2026 | Price change | $275,990+0.4%$138/sqft |
Source: LERA MLS #1948580 Report a problem | ||
| 3/25/2026 | Price change | $274,990-1.4%$138/sqft |
Source: LERA MLS #1948580 Report a problem | ||
| 3/12/2026 | Listed for sale | $278,990$140/sqft |
Source: LERA MLS #1948580 Report a problem | ||
Public tax history
Tax history is unavailable.
Monthly payment
Est. payment
Payment breakdown
Explore the cost of this home by adjusting the details. Changes won't be saved.Climate risks
Neighborhood: 78222
Nearby schools
GreatSchools rating
- 5/10Sinclair Elementary SchoolGrades: PK-5Distance: 0.7 mi
- 4/10Legacy Middle SchoolGrades: 6-8Distance: 2 mi
- 2/10East Central High SchoolGrades: 9-12Distance: 5.8 mi
Schools provided by the listing agent
- Elementary: Sinclair
- Middle: Legacy
- High: East Central
- District: East Central I.S.D
Source: LERA MLS. This data may not be complete. We recommend contacting the local school district to confirm school assignments for this home.
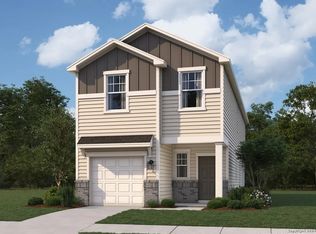
- $249,9903 bd3 ba1.8k sqft3014 Dreamweaver, San Antonio, TX 78222Pending
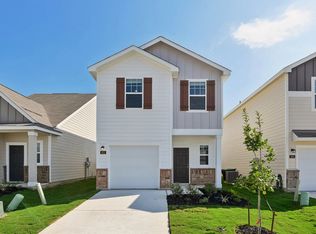
- $217,1003 bd2 ba1.4k sqft3022 Dreamweaver, San Antonio, TX 78222Off Market
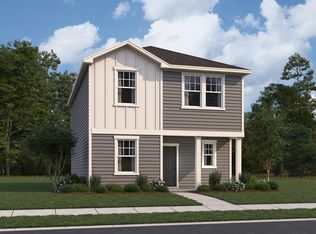
- $244,4904 bd3 ba1.7k sqft3015 Cattail Holw, San Antonio, TX 78222New Construction
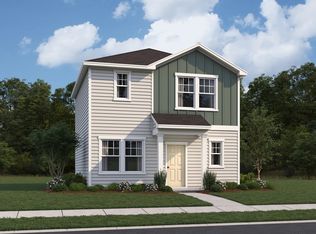
- $218,4903 bd3 ba1.2k sqft3011 Cattail Holw, San Antonio, TX 78222New Construction
- $245,3003 bd2 ba1.5k sqft3007 Cattail Holw, San Antonio, TX 78222Off Market
- $229,1003 bd2 ba1.4k sqft3102 Dreamweaver, San Antonio, TX 78222Off Market
- $249,9904 bd3 ba1.9k sqft3002 Dreamweaver, San Antonio, TX 78222Pending
- $252,9904 bd3 ba2k sqft3003 Cattail Holw, San Antonio, TX 78222Pending
A local agent can set up tours, give advice and negotiate with sellers.
Similar homes
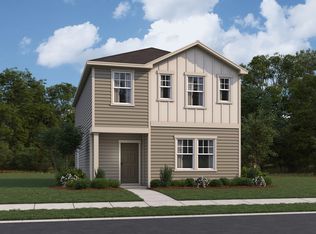
- from $255,9904 bd3 ba2k sqftRima Plan, Sutton Farms, San Antonio, TX 78222New Construction
 Starlight Homes

 - $259,9904 bd3 ba1.9k sqft4714 Flying Hooves, San Antonio, TX 78222New Construction
 LERA MLS
 - $253,9903 bd3 ba1.8k sqft4534 Flying Hooves, San Antonio, TX 78222New ConstructionLERA MLS
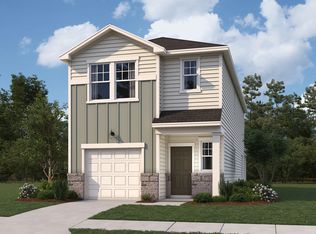
- from $281,9904 bd3 ba1.9k sqftTeegarden Plan, Sutton Farms, San Antonio, TX 78222New Construction
 Starlight Homes
 - $218,4903 bd3 ba1.2k sqft3011 Cattail Hollow, San Antonio, TX 78222New ConstructionLERA MLS
- from $260,0004 bd2 ba1.5k sqftThe Uma Plan, Blue Ridge Ranch, San Antonio, TX 78222New ConstructionDR Horton
- from $259,9903 bd3 ba1.6k sqftThe Sequoia Plan, Blue Ridge Ranch, San Antonio, TX 78222New ConstructionLegend Homes Texas
- from $213,2503 bd2 ba1.2k sqftSelene Plan, Sutton Farms, San Antonio, TX 78222New ConstructionStarlight Homes
- $222,1223 bd3 ba1.6k sqft4579 GATO CALICO DRIVE, San Antonio, TX 78222New ConstructionLERA MLS
- $216,0123 bd3 ba1.5k sqft9547 BOXFIELD ROAD, San Antonio, TX 78222New ConstructionLERA MLS
- from $278,9904 bd2 ba1.6k sqftHazel Plan, Garden Grove, San Antonio, TX 78263New ConstructionCastlerock Communities
- $263,9913 bd3 ba1.9k sqft10018 JAGGER AVENUE, Converse, TX 78109New ConstructionLERA MLS
- $284,0904 bd2 ba1.5k sqft8437 Frostwood Heights, San Antonio, TX 78263New ConstructionLERA MLS
- $279,9903 bd3 ba1.6k sqft4934 Hastings Way, San Antonio, TX 78263New ConstructionLERA MLS
- $289,9904 bd3 ba1.9k sqft10629 Tufted Court, Adkins, TX 78101New ConstructionLERA MLS
- from $287,9904 bd3 ba1.9k sqftTeegarden Plan, The Wilder, Adkins, TX 78101New ConstructionStarlight Homes
- $318,7604 bd3 ba1.9k sqft5027 Trout Lily, San Antonio, TX 78263New ConstructionCastlerock Communities
- from $301,9904 bd3 ba1.9k sqftAlder Plan, Garden Grove, San Antonio, TX 78263New ConstructionCastlerock Communities
- from $259,9904 bd2 ba1.6k sqftHazel Plan, Lone Oak, San Antonio, TX 78264New ConstructionCastlerock Communities
- $299,9904 bd3 ba1.9k sqft10659 Tufted Court, Adkins, TX 78101New ConstructionMLS ID #2007973, Cesar Amezcua TREC #580573, CA & Company, REALTORS. LERA MLS
