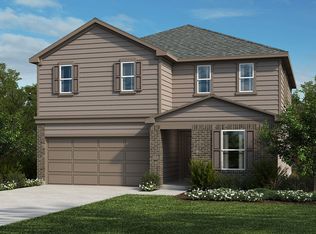
This inviting home blends modern style with everyday comfort, featuring 9-ft. first-floor ceilings, thoughtfully selected finishes throughout. The kitchen offers Whirlpool stainless steel appliances, Woodmont Belmont 42-in. upper cabinets, a Daltile tile backsplash, White Napoli granite countertops, and an extended breakfast bar. The primary bath includes a raised vanity and 42-in. garden tub/shower with a Daltile tile surround. Designer details Includes a Carrara-style entry door, Kwikset Polo knob interior hardware, Shaw carpet in the bedrooms and loft, and vinyl plank flooring in the bathrooms. Daltile ceramic tile flooring enhances the kitchen, laundry room, and living room. Bonus features include a soft water loop and 2-in. faux wood blinds. Enjoy a fully sodded yard, automatic sprinkler system, and covered patio.
New construction
$261,991
10018 JAGGER AVENUE, Converse, TX 78109
3beds
1,907sqft
Single Family Residence
Built in 2026
-- sqft lot
$-- Zestimate®
$137/sqft
$33/mo HOA
What's special
White napoli granite countertopsCovered patioDaltile tile backsplashWhirlpool stainless steel appliancesRaised vanityAutomatic sprinkler systemFully sodded yard
- 6 days |
- 20 |
- 0 |
Zillow last checked:
Listing updated:
Listed by:
Joe Acosta TREC #430975 (210) 744-7253,
SATEX Properties, Inc.
Source: LERA MLS,MLS#: 2007306
Facts & features
Interior
Bedrooms & bathrooms
- Bedrooms: 3
- Bathrooms: 3
- Full bathrooms: 2
- 1/2 bathrooms: 1
Primary bedroom
- Level: Upper
- Area: 270
- Dimensions: 18 x 15
Bedroom 2
- Area: 121
- Dimensions: 11 x 11
Bedroom 3
- Area: 130
- Dimensions: 13 x 10
Primary bathroom
- Features: Tub/Shower Combo
- Area: 48
- Dimensions: 8 x 6
Kitchen
- Area: 140
- Dimensions: 14 x 10
Living room
- Area: 240
- Dimensions: 16 x 15
Heating
- Central, Electric
Cooling
- Central Air
Appliances
- Laundry: Washer Hookup, Dryer Connection
Features
- Flooring: Carpet, Ceramic Tile, Other
- Has basement: No
- Has fireplace: No
- Fireplace features: Not Applicable
Interior area
- Total interior livable area: 1,907 sqft
Property
Parking
- Total spaces: 2
- Parking features: Two Car Garage
- Garage spaces: 2
Features
- Levels: Two
- Stories: 2
- Pool features: None
Construction
Type & style
- Home type: SingleFamily
- Property subtype: Single Family Residence
Materials
- Fiber Cement
- Foundation: Slab
- Roof: Composition
Condition
- New Construction
- New construction: Yes
- Year built: 2026
Details
- Builder name: KB Home
Utilities & green energy
- Sewer: Sewer System
- Water: Water System
Green energy
- Green verification: ENERGY STAR Certified Homes
Community & HOA
Community
- Features: Playground
- Subdivision: Punta Verde
HOA
- Has HOA: Yes
- HOA fee: $400 annually
- HOA name: PUNTA VERDE
Location
- Region: Converse
Financial & listing details
- Price per square foot: $137/sqft
- Price range: $262K - $262K
- Date on market: 8/10/2026
- Cumulative days on market: 8 days
- Listing terms: Conventional,FHA,VA Loan,TX Vet,Cash
Estimated market value
Not available
Estimated sales range
Not available
Not available
Price history
| Date | Event | Price |
|---|---|---|
| 8/10/2026 | Listed for sale | $261,991$137/sqft |
Source:  LERA MLS #2007306 Report a problem LERA MLS #2007306 Report a problem | ||
Public tax history
Tax history is unavailable.
Monthly payment
Est. payment
Payment breakdown
Explore the cost of this home by adjusting the details. Changes won't be saved.Climate risks
Neighborhood: 78109
Nearby schools
GreatSchools rating
- 5/10Tradition Elementary SchoolGrades: PK-5Distance: 5.1 mi
- 3/10East Central Heritage Middle SchoolGrades: 6-8Distance: 8.5 mi
- 2/10East Central High SchoolGrades: 9-12Distance: 8.4 mi
Schools provided by the listing agent
- Elementary: Tradition
- Middle: Heritage
- High: East Central
- District: East Central I.S.D
Source: LERA MLS. This data may not be complete. We recommend contacting the local school district to confirm school assignments for this home.
- $6,560-- bd-- ba1.2k sqft7616 Upper Seguin Rd TRAILER 57, Converse, TX 78109Off Market
- $12,130-- bd-- ba1.2k sqft7616 Upper Seguin Rd, Converse, TX 78109Off Market
- $9,180-- bd-- ba896 sqft12800 Applewhite Rd, San Antonio, TX 78224Off Market
- $5,610-- bd-- ba1k sqft7616 Upper Seguin Rd, Converse, TX 78109Off Market
- $7,410-- bd-- ba994 sqft7616 Upper Seguin Rd, Converse, TX 78109Off Market
- $7,360-- bd-- ba952 sqft7616 Upper Seguin Rd, Converse, TX 78109Off Market
- $84,400-- bd-- ba980 sqft7616 Upper Seguin Rd, Converse, TX 78109Off Market
- $95,700-- bd-- ba1.2k sqft7616 Upper Seguin Rd, Converse, TX 78109Off Market
- $13,1403 bd2 ba1.2k sqft7616 Upper Seguin Rd TRAILER 219, Converse, TX 78109Off Market
A local agent can set up tours, give advice and negotiate with sellers.
A local lender can help you make sure your offer is ready when you are.
Similar homes
- $269,0083 bd3 ba2.2k sqft9407 GRIFFITH RUN, Converse, TX 78109New Construction

 MLS ID #2007299, Joe Acosta TREC #430975, SATEX Properties, Inc.. LERA MLS
 - $267,4843 bd3 ba2.1k sqft9564 GRIFFITH RUN, Converse, TX 78109New Construction
 MLS ID #2007303, Joe Acosta TREC #430975, SATEX Properties, Inc.. LERA MLS
 - $246,5493 bd2 ba1.6k sqft9410 GRIFFITH RUN, Converse, TX 78109New Construction
 LERA MLS
 - from $284,9953 bd3 ba2.4k sqftPlan 2411 Plan, Knox Ridge, Converse, TX 78109New Construction
 KB Home
 - $259,9903 bd2 ba1.3k sqft10427 HOTSPUR RD, Converse, TX 78109New ConstructionLERA MLS
- $279,9903 bd2 ba1.3k sqft10403 WHITE HART LN, Converse, TX 78109New ConstructionLERA MLS
- from $248,9903 bd2 ba1.1k sqftPine Plan, Willow View, Converse, TX 78109New ConstructionCastlerock Communities
- from $239,9903 bd2 ba1.1k sqftPine Plan, Katzer Ranch, Converse, TX 78109New ConstructionCastlerock Communities
- $314,9904 bd3 ba2.1k sqft10426 HOTSPUR RD, Converse, TX 78109New ConstructionLERA MLS
- from $289,9004 bd3 ba2k sqftRC Chelsey Plan, Randolph Crossing : Cottage Collection, Converse, TX 78109New ConstructionLennar Homes
- from $267,9903 bd2 ba1.2k sqftPine II Plan, Chasin Heights, Converse, TX 78109New ConstructionCastlerock Communities
- from $287,9904 bd3 ba1.9k sqftTeegarden Plan, The Wilder, Adkins, TX 78101New ConstructionStarlight Homes
- $329,9903 bd2 ba1.9k sqft2904 Junction Bay, Converse, TX 78109New ConstructionLERA MLS
- $295,1754 bd2 ba1.5k sqft1344 Capitol Reef, Adkins, TX 78109New ConstructionDR Horton
- from $302,0005 bd3 ba2.2k sqftThe Garner Plan, Avenida, Converse, TX 78109New ConstructionDR Horton
- from $329,9903 bd2 ba1.9k sqftThe Rio Grande (3010) Plan, Catalina, Converse, TX 78109New ConstructionMeritage Homes
- $289,9904 bd3 ba1.9k sqft10629 Tufted Court, Adkins, TX 78101New ConstructionLERA MLS
- from $247,9903 bd2 ba1.2k sqftPine II Plan, Garden Grove, San Antonio, TX 78263New ConstructionCastlerock Communities
- $216,0123 bd3 ba1.5k sqft9547 BOXFIELD ROAD, San Antonio, TX 78222New ConstructionMLS ID #2007322, Joe Acosta TREC #430975, SATEX Properties, Inc.. LERA MLS
- $259,9904 bd3 ba1.9k sqft4714 Flying Hooves, San Antonio, TX 78222New ConstructionLERA MLS
