BUYER CREDIT $1000,00 Welcome to this pristine smart home nestled in one of the area’s most desirable communities and backing up to Greenville for added privacy and scenic views. This beautifully maintained 3-bedroom, 2-bath home offers an open-concept floor plan designed for comfortable living and effortless entertaining. The spacious kitchen is the heart of the home, featuring a large breakfast bar, gas cooktop, stainless steel appliances, stylish subway tile backsplash, and abundant cabinetry. It flows seamlessly into the generous dining area and inviting living room, highlighted by a cozy gas fireplace and plenty of natural light. The private primary suite is a relaxing retreat with dual vanities, a garden tub, an upgraded tiled walk-in shower, and an oversized walk-in closet. Throughout the home, you’ll find beautiful upgrades that add both style and functionality. Step outside to enjoy the large backyard and expansive covered patio—perfect for morning coffee, evening gatherings, or simply relaxing outdoors. Located within walking distance of the community pool, community center, and school, this outstanding neighborhood also offers parks, playgrounds, hiking and biking trails, creating the perfect blend of recreation and convenience. With its exceptional location, modern smart home features, and move-in-ready condition, this home is an incredible opportunity you won’t want to miss!
* All things, measurements, etc. deemed in this listing to be verified by buyer and buyers agent.*
For sale
Price cut: $3K (6/26)
$342,000
3018 Moccasin Ln, Aubrey, TX 76227
3beds
1,633sqft
:
Get pre-qualified$2,625/mo
Single Family Residence
Built in 2023
5,749 Square Feet Lot
$336,500 Zestimate®
$209/sqft
$75/mo HOA
What's special
Cozy gas fireplaceOpen-concept floor planLarge backyardStainless steel appliancesPlenty of natural lightGenerous dining areaStylish subway tile backsplash
- 180 days |
- 29 |
- 0 |
Zillow last checked:
Listing updated:
Listed by:
Angie Graham 0618033 972-691-7580,
Coldwell Banker Realty 972-691-7580,
D'Ann Miller 0618032 214-773-8403,
Coldwell Banker Realty
Source: NTREIS,MLS#: 21163156
Facts & features
Interior
Bedrooms & bathrooms
- Bedrooms: 3
- Bathrooms: 2
- Full bathrooms: 2
Primary bedroom
- Features: Ceiling Fan(s), Dual Sinks, Double Vanity, En Suite Bathroom, Garden Tub/Roman Tub, Separate Shower, Walk-In Closet(s)
- Level: First
- Dimensions: 15 x 13
Bedroom
- Features: Ceiling Fan(s), Split Bedrooms
- Level: First
- Dimensions: 12 x 13
Dining room
- Level: First
- Dimensions: 10 x 11
Kitchen
- Features: Breakfast Bar, Built-in Features, Dual Sinks, Pantry, Stone Counters
- Level: First
- Dimensions: 12 x 13
Living room
- Features: Ceiling Fan(s), Fireplace
- Level: First
- Dimensions: 20 x 12
Utility room
- Features: Utility Room
- Level: First
- Dimensions: 8 x 6
Heating
- Central, Natural Gas
Cooling
- Central Air, Ceiling Fan(s), ENERGY STAR Qualified Equipment
Appliances
- Included: Some Gas Appliances, Built-In Gas Range, Dishwasher, Disposal, Gas Range, Microwave, Plumbed For Gas, Tankless Water Heater
Features
- Decorative/Designer Lighting Fixtures, Double Vanity, Eat-in Kitchen, Granite Counters, High Speed Internet, Pantry, Smart Home, Cable TV, Walk-In Closet(s)
- Flooring: Carpet, Ceramic Tile, Luxury Vinyl Plank
- Windows: Window Coverings
- Has basement: No
- Number of fireplaces: 1
- Fireplace features: Gas
Interior area
- Total interior livable area: 1,633 sqft
Video & virtual tour
Property
Parking
- Total spaces: 2
- Parking features: Garage Faces Front, Garage, Garage Door Opener
- Attached garage spaces: 2
Features
- Levels: One
- Stories: 1
- Patio & porch: Covered
- Exterior features: Rain Gutters
- Pool features: None, Community
- Fencing: Wood
Lot
- Size: 5,749 Square Feet
- Features: Greenbelt, Interior Lot, Subdivision, Sprinkler System, Few Trees
Details
- Parcel number: R995388
Construction
Type & style
- Home type: SingleFamily
- Architectural style: Detached
- Property subtype: Single Family Residence
Materials
- Foundation: Slab
- Roof: Composition
Condition
- Year built: 2023
Utilities & green energy
- Sewer: Public Sewer
- Water: Public
- Utilities for property: Electricity Available, Natural Gas Available, Phone Available, Sewer Available, Separate Meters, Underground Utilities, Water Available, Cable Available
Community & HOA
Community
- Features: Clubhouse, Playground, Park, Pickleball, Pool, Tennis Court(s), Trails/Paths, Curbs, Sidewalks
- Security: Prewired, Security System, Smoke Detector(s)
- Subdivision: Silverado West Ph 6
HOA
- Has HOA: Yes
- Services included: All Facilities, Association Management, Maintenance Grounds
- HOA fee: $450 semi-annually
- HOA name: Assured Management
- HOA phone: 469-480-8000
Location
- Region: Aubrey
Financial & listing details
- Price per square foot: $209/sqft
- Tax assessed value: $339,409
- Annual tax amount: $8,047
- Date on market: 1/27/2026
- Cumulative days on market: 188 days
- Listing terms: Cash,Conventional,FHA,VA Loan
- Exclusions: Curtain rods, curtains
Estimated market value
$336,500
$320,000 - $353,000
$2,316/mo
Price history
| Date | Event | Price |
|---|---|---|
| 6/26/2026 | Price change | $342,000-0.9%$209/sqft |
Source: NTREIS #21163156 Report a problem | ||
| 2/17/2026 | Price change | $345,000-1.1%$211/sqft |
Source: NTREIS #21163156 Report a problem | ||
| 1/27/2026 | Listed for sale | $349,000$214/sqft |
Source: NTREIS #21163156 Report a problem | ||
Public tax history
| Year | Property taxes | Tax assessment |
|---|---|---|
| 2025 | $6,086 -5.6% | $339,409 +2.6% |
| 2024 | $6,443 +221.1% | $330,749 +296.7% |
| 2023 | $2,007 | $83,374 |
Find assessor info on the county website
Monthly payment
Est. payment
Payment breakdown
Explore the cost of this home by adjusting the details. Changes won't be saved.Climate risks
Neighborhood: 76227
Nearby schools
GreatSchools rating
- 5/10PETE AND MYRA WEST ELGrades: PK-5Distance: 0.4 mi
- 6/10Aubrey Middle SchoolGrades: 6-8Distance: 3.8 mi
- 6/10Aubrey High SchoolGrades: 9-12Distance: 3.2 mi
Schools provided by the listing agent
- Elementary: Pete and Myra West
- Middle: Aubrey
- High: Aubrey
- District: Aubrey ISD
Source: NTREIS. This data may not be complete. We recommend contacting the local school district to confirm school assignments for this home.
- $303,5003 bd2 ba1.5k sqft3022 Moccasin Ln, Aubrey, TX 76227Off Market
- $322,4003 bd2 ba1.7k sqft3014 Moccasin Ln, Aubrey, TX 76227Off Market
- $321,9004 bd2 ba1.8k sqft3026 Moccasin Ln, Aubrey, TX 76227Off Market
- $316,5003 bd2 ba1.7k sqft3010 Moccasin Ln, Aubrey, TX 76227Off Market
- $336,3004 bd2 ba1.8k sqft3030 Moccasin Ln, Aubrey, TX 76227Off Market
- $322,0003 bd2 ba1.7k sqft3006 Moccasin Ln, Aubrey, TX 76227Off Market
- $327,4004 bd2 ba1.8k sqft3015 Moccasin Ln, Aubrey, TX 76227Off Market
- $349,8004 bd2 ba1.8k sqft3019 Moccasin Ln, Aubrey, TX 76227Off Market
A local agent can set up tours, give advice and negotiate with sellers.
Similar homes
- $342,0003 bd2 ba1.7k sqft317 Michelle St, Aubrey, TX 76227For Sale
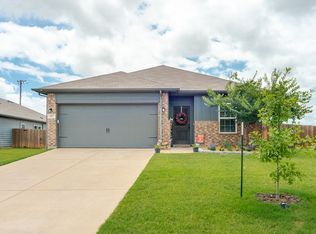 MLS ID #21299768, Terri Pescatore. NTREIS
 - $318,5004 bd2 ba1.8k sqft9005 Gano Dr, Providence Village, TX 76227For Sale
 MLS ID #21261247, Ericka Gunn. NTREIS
 - from $354,9903 bd2 ba1.3k sqftAllegra Plan, Silverado, Aubrey, TX 76227New Construction
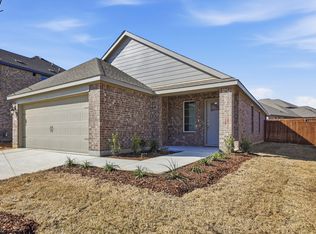 DR Horton
 - $296,7003 bd2 ba1.5k sqft11401 Headwater Ct, Providence Village, TX 76227For Sale
 MLS ID #21204187, Todd Poor. NTREIS
 - from $366,9904 bd2 ba1.9k sqftAustin Plan, Belmont, Aubrey, TX 76227New ConstructionImpression Homes
- from $361,9903 bd2 ba1.8k sqftLincoln Plan, Belmont, Aubrey, TX 76227New ConstructionImpression Homes
- from $366,9903 bd2 ba1.4k sqftBailey Plan, Silverado, Aubrey, TX 76227New ConstructionDR Horton
- from $415,9904 bd2 ba2k sqftBentworth Plan, Silverado, Aubrey, TX 76227New ConstructionDR Horton
- $349,5003 bd2 ba2k sqft6212 Painswick Dr, Aubrey, TX 76227For SaleMLS ID #21198234, Beth Brake. NTREIS
- from $320,9903 bd2 ba1.5k sqftCottonwood Plan, Belmont, Aubrey, TX 76227New ConstructionImpression Homes
- from $313,9004 bd3 ba1.7k sqftCelina Plan, Providence Commons, Providence Village, TX 76227New ConstructionK. Hovnanian Companies, LLC
- from $343,9903 bd2 ba1.6k sqftAtlanta Plan, Belmont, Aubrey, TX 76227New ConstructionImpression Homes
- from $360,9904 bd2 ba1.9k sqftAustin Plan, Keeneland, Aubrey, TX 76227New ConstructionImpression Homes
- from $355,9903 bd2 ba1.8k sqftLincoln Plan, Keeneland, Aubrey, TX 76227New ConstructionImpression Homes
- from $329,9903 bd3 ba1.7k sqftCrested Butte Plan, Ribbonwood, Aubrey, TX 76227New ConstructionPulte
- from $310,9903 bd2 ba1.4k sqftCottonwood Plan, Keeneland, Aubrey, TX 76227New ConstructionImpression Homes
- from $353,9903 bd2 ba1.7k sqftBoston Plan, Belmont, Aubrey, TX 76227New ConstructionImpression Homes
- $339,0003 bd2 ba1.6k sqft3508 Rio Grande Rd, Little Elm, TX 75068For SaleMLS ID #21270292, Everett Shell. NTREIS
- $349,9003 bd2 ba1.6k sqft2921 Frio Rd, Little Elm, TX 75068For SaleMLS ID #21293142, Jack McLemore. NTREIS
- from $373,9903 bd2 ba1.7k sqftBell Plan, Ribbonwood, Aubrey, TX 76227New ConstructionPulte
