Vacation all year long from your lakefront property, throw a line in the water, no better way to start/end your day! Open flr plan! 3 Sided Gas Fireplace! Cath Ceils! 1st Flr Owners Suite w Tray Ceil, W-I-C & Deluxe Bath w Whirlpl Tub & Sep Shower! Eat-In-Kit w Island, New Quartz Counters w waterfall backsplash, Newr appliances, Pantry & amazing views of the lake! Newer 22x10 Cover Deck w Ceil Fan/Sun Shades! 1st Flr Laund w newer Tub & custom cabinetry! Newer Lighting, Custom Blinds/Drapes, Upstairs 3 W-I-C’s, Guest Bath & Loft! All Bedrms have views of the lake! Low Lev includes large storage/shelving, Study/Exercise Rm & an amazing Gamerm w a corner FP! 28x10 Brick Patio, Amish Swing & Security light! New Insulated Door, 2 Storage Lofts, RF in Garage, Extra Side Parking Pad! Cul-De-Sac St! Community has 40 acre lake, fishing, boating, walking trails, clubhouse, 24/7 fitness center, picnic area, heated pool & so much more! 20 minute to Airport/Robinson, 25 to Moon/Bridgeville/Peters.
Sold for $425,000
$425,000
3018 Shoreline Ln, Mc Donald, PA 15057
3beds
3,140sqft
Townhouse
Built in 2005
4,051 Square Feet Lot
$442,800 Zestimate®
$135/sqft
$2,684 Estimated rent
Home value
$442,800
$390,000 - $505,000
$2,684/mo
Zestimate® history
Owner options
List your home for rent
$2,684/mo
Rent Zestimate®
Find your next renter with Zillow Rental Manager. Plus, with online applications, you can quickly screen prospective tenants – for free.
$2,684/mo
Rent Zestimate®
Refinance and save
$3,092/mo
Est. payment
Refinancing to a lower rate could help reduce your monthly payments and save thousands over the life of the loan.
$3,092/mo
Est. payment
Explore your selling options
Work with a Zillow partner agent
Leverage their expertise and Zillow's premium Showcase listings to get your home seen by more buyers.
Get startedList with your own agent
Get your home in front of millions of buyers by listing it on Zillow.
Learn how to do itSell it yourself
Take full control of how buyers see your home on Zillow by listing For Sale by Owner (FSBO).
List your homeWhat's special
Lakefront propertyAmish swingStorage loftsExtra side parking padSecurity lightBrick patioInsulated door
Zillow last checked:
Listing updated:
Listed by:
Raymond Carnevali 412-262-4630,
BERKSHIRE HATHAWAY THE PREFERRED REALTY
Bought with:
Tracy Dewit, RS285162
COLDWELL BANKER REALTY
Source: WPMLS,MLS#: 1687380 Originating MLS: West Penn Multi-List
Originating MLS: West Penn Multi-ListFacts & features
Interior
Bedrooms & bathrooms
- Bedrooms: 3
- Bathrooms: 4
- Full bathrooms: 3
- 1/2 bathrooms: 1
Primary bedroom
- Level: Main
- Dimensions: 18x17
Bedroom 2
- Level: Upper
- Dimensions: 16x14
Bedroom 3
- Level: Upper
- Dimensions: 14x13
Bonus room
- Level: Upper
- Dimensions: 14x12
Bonus room
- Level: Lower
- Dimensions: 12x12
Den
- Level: Lower
- Dimensions: 13x11
Dining room
- Level: Main
- Dimensions: 13x10
Entry foyer
- Level: Main
- Dimensions: 23x8
Family room
- Level: Main
- Dimensions: 16x13
Game room
- Level: Lower
- Dimensions: 43x21
Kitchen
- Level: Main
- Dimensions: 16x16
Laundry
- Level: Main
- Dimensions: 11x8
Heating
- Forced Air, Gas
Cooling
- Central Air
Appliances
- Included: Some Gas Appliances, Convection Oven, Dryer, Dishwasher, Disposal, Microwave, Refrigerator, Stove, Washer
Features
- Kitchen Island, Pantry, Window Treatments
- Flooring: Ceramic Tile, Hardwood, Carpet
- Windows: Screens, Window Treatments
- Basement: Finished,Walk-Out Access
- Number of fireplaces: 2
- Fireplace features: Gas Log
Interior area
- Total structure area: 3,140
- Total interior livable area: 3,140 sqft
Property
Parking
- Total spaces: 1
- Parking features: Attached, Garage, Garage Door Opener
- Has attached garage: Yes
Features
- Levels: Two
- Stories: 2
- Pool features: Pool
- On waterfront: Yes
- Waterfront features: Lake, Lake Front
Lot
- Size: 4,051 Square Feet
- Dimensions: 33 x 120 x 33 x 120m/l
Details
- Parcel number: 4600150100002410B
Construction
Type & style
- Home type: Townhouse
- Architectural style: Colonial,Two Story
- Property subtype: Townhouse
Materials
- Brick, Vinyl Siding
- Roof: Composition
Condition
- Resale
- Year built: 2005
Details
- Warranty included: Yes
Utilities & green energy
- Sewer: Public Sewer
- Water: Public
Community & HOA
Community
- Features: Public Transportation
- Security: Security System
- Subdivision: Cherry Valley Lakeview Estates
HOA
- Has HOA: Yes
- HOA fee: $320 monthly
Location
- Region: Mc Donald
Financial & listing details
- Price per square foot: $135/sqft
- Tax assessed value: $264,300
- Annual tax amount: $5,367
- Date on market: 2/6/2025
Price history
| Date | Event | Price |
|---|---|---|
| 3/17/2025 | Sold | $425,000$135/sqft |
Source:  WPMLS #1687380 Report a problem WPMLS #1687380 Report a problem | ||
| 3/17/2025 | Pending sale | $425,000$135/sqft |
Source: WPMLS #1687380 Report a problem | ||
| 2/8/2025 | Contingent | $425,000$135/sqft |
Source: WPMLS #1687380 Report a problem | ||
| 2/6/2025 | Listed for sale | $425,000$135/sqft |
Source: WPMLS #1687380 Report a problem | ||
Public tax history
| Year | Property taxes | Tax assessment |
|---|---|---|
| 2025 | $5,705 +6.3% | $264,300 |
| 2024 | $5,367 +0.3% | $264,300 |
| 2023 | $5,352 +5.2% | $264,300 |
| 2022 | $5,089 +6.5% | $264,300 |
| 2021 | $4,780 +5.4% | $264,300 |
| 2020 | $4,534 +606% | $264,300 |
| 2018 | $642 +1428.8% | $264,300 |
| 2017 | $42 | $264,300 +864.6% |
| 2016 | -- | $27,400 |
| 2015 | -- | $27,400 |
| 2014 | $682 | $27,400 |
| 2013 | $682 | $27,400 |
| 2012 | -- | $27,400 |
| 2011 | -- | $27,400 |
| 2010 | -- | $27,400 |
| 2009 | -- | $27,400 |
| 2008 | -- | $27,400 |
| 2007 | -- | $27,400 |
| 2006 | -- | $27,400 |
Find assessor info on the county website
Neighborhood: 15057
Nearby homes
- $499,9003 bd4 ba3.3k sqft3016 Shoreline Ln, Mc Donald, PA 15057For Sale

- $500,0003 bd4 ba3.8k sqft3020 Shoreline Ln, Mc Donald, PA 15057Sold

- $475,6003 bd2 ba2.6k sqft3014 Shoreline Ln, Mc Donald, PA 15057Off Market
- $439,6003 bd2 ba2.5k sqft3022 Shoreline Ln, Mc Donald, PA 15057Off Market
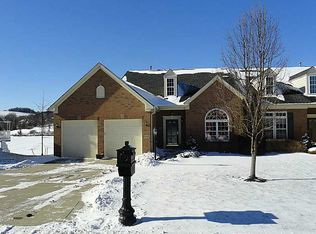
- $466,4003 bd2 ba2.7k sqft3012 Shoreline Ln, Mc Donald, PA 15057Off Market
- $392,7003 bd4 ba2.2k sqft3024 Shoreline Ln, Mc Donald, PA 15057Off Market
- $410,0003 bd2 ba2.1k sqft3010 Shoreline Ln, Mc Donald, PA 15057Off Market
- $455,7003 bd2 ba2.3k sqft3026 Shoreline Ln, Mcdonald, PA 15057Off Market
Nearby schools
GreatSchools rating
- 6/10Fort Cherry El CenterGrades: K-6Distance: 2.7 mi
- 6/10Fort Cherry Junior-Senior High SchoolGrades: 7-12Distance: 2.8 mi
Schools provided by the listing agent
- District: Fort Cherry
Source: WPMLS. This data may not be complete. We recommend contacting the local school district to confirm school assignments for this home.


Get pre-qualified for a loan
At Zillow Home Loans, we can pre-qualify you in as little as 5 minutes with no impact to your credit score.An equal housing lender. NMLS #10287.
Sell for more on Zillow
Get a Zillow Showcase℠ listing at no additional cost and you could sell for .
$442,800
2% more
+$8,856
With Zillow Showcase(estimated)
$451,656
- Pennsylvania
- Washington County
- McDonald
- 15057
- 3018 Shoreline Ln
Nearby cities
Nearby neighborhoods
Nearby zip codes
Other McDonald Topics
