Welcome to Your Lakeside Sanctuary! Experience the perfect blend of luxury, comfort, and nature at 3020 Shoreline Lane. Nestled within a premier community designed for an active and serene lifestyle, this end unit home offers a rare opportunity to live steps away from a 43-acre boating and fishing lake. Whether you are starting your morning with a quiet walk along the community’s extensive walking trails or spending an afternoon at the clubhouse, heated pool, or fitness center, this property delivers a resort-style experience every single day. Sophisticated First-Floor Living designed with elegance and accessibility in mind, the main level features a layout that flows effortlessly from one stunning space to the next. The Owner’s Suite serves as a private retreat, conveniently located on the first floor. It boasts a spacious walk-in closet and a spa-like ensuite bath, complete with a separate whirlpool tub, a dedicated shower, and dual sinks—perfect for unwinding after a long day. Handle daily chores with ease in the first-floor laundry room, which comes fully equipped with a washer and dryer. A Kitchen Built for Entertaining in the heart of the home is the enormous gourmet kitchen, featuring a full suite of appliances including double ovens and ample counter space for the home chef. Bathed in natural light, the kitchen transitions into a beautiful morning room characterized by soaring vaulted ceilings. This inviting space offers breathtaking views of the lake and provides direct access to the 24x14 covered deck, making it the ideal spot for your morning coffee or alfresco dining. Room for Everyone, the second floor provides a versatile layout with two additional well-appointed bedrooms with walk-in-closets and a flex-space loft with a massive storage room. This open area is perfect for a second home office, a library, or a cozy media nook for the family. The Ultimate Entertainment Hub unlike anything you could imagine! Prepare to be impressed by the incredible walk-out game room. This lower-level masterpiece is designed for hosting, featuring a custom bar equipped with stools and a beverage center. Whether you’re watching the big game or hosting a tasting, this space is sure to be the highlight of your gatherings. The lower level also features a patio located directly beneath the deck, offering a shaded outdoor retreat with sunset views, along with a massive storage room to keep your home organized and clutter-free. Property Highlights include Community Amenities, 43-acre lake (boating/fishing), walking trails, clubhouse, heated pool, and fitness center. Master Suite: First-floor location, whirlpool tub, double vanity, and walk-in closet. Kitchen & Morning Room boast Vaulted ceilings, lake views, and premium appliances. Outdoor Living with Large 24x14 deck with a matching patio below, every day is a vacation day! Bonus Spaces, Second-floor loft, private study tucked behind glass French doors, and a massive finished game room with a custom bar. Don’t miss your chance to own this lakeside gem. Schedule your private tour today! Dreams do come true!
Sold for $500,000
$500,000
3020 Shoreline Ln, Mc Donald, PA 15057
3beds
3,860sqft
Townhouse
Built in 2005
7,448 Square Feet Lot
$501,800 Zestimate®
$130/sqft
$2,611 Estimated rent
Home value
$501,800
$432,000 - $582,000
$2,611/mo
Zestimate® history
Owner options
List your home for rent
$2,611/mo
Rent Zestimate®
Find your next renter with Zillow Rental Manager. Plus, with online applications, you can quickly screen prospective tenants – for free.
$2,611/mo
Rent Zestimate®
Refinance and save
$3,606/mo
Est. payment
Refinancing to a lower rate could help reduce your monthly payments and save thousands over the life of the loan.
$3,606/mo
Est. payment
Explore your selling options
Work with a Zillow partner agent
Leverage their expertise and Zillow's premium Showcase listings to get your home seen by more buyers.
Get startedList with your own agent
Get your home in front of millions of buyers by listing it on Zillow.
Learn how to do itSell it yourself
Take full control of how buyers see your home on Zillow by listing For Sale by Owner (FSBO).
List your homeWhat's special
Sophisticated first-floor livingMassive finished game roomSecond-floor loftDedicated showerPremium appliancesBathed in natural lightAmple counter space
Zillow last checked:
Listing updated:
Listed by:
Raymond Carnevali 412-262-4630,
BERKSHIRE HATHAWAY THE PREFERRED REALTY
Bought with:
Joanne Bates, RS322338
BERKSHIRE HATHAWAY THE PREFERRED REALTY
Source: WPMLS,MLS#: 1742328 Originating MLS: West Penn Multi-List
Originating MLS: West Penn Multi-ListFacts & features
Interior
Bedrooms & bathrooms
- Bedrooms: 3
- Bathrooms: 4
- Full bathrooms: 2
- 1/2 bathrooms: 2
Primary bedroom
- Level: Main
- Dimensions: 17x16
Bedroom 2
- Level: Upper
- Dimensions: 16x14
Bedroom 3
- Level: Upper
- Dimensions: 14x13
Bonus room
- Level: Main
- Dimensions: 16x11
Bonus room
- Level: Upper
- Dimensions: 14x12
Den
- Level: Lower
- Dimensions: 13x11
Dining room
- Level: Main
- Dimensions: 13x13
Entry foyer
- Level: Main
- Dimensions: 23x9
Family room
- Level: Main
- Dimensions: 15x13
Game room
- Level: Lower
- Dimensions: 52x26
Kitchen
- Level: Main
- Dimensions: 19x18
Laundry
- Level: Main
- Dimensions: 12x8
Heating
- Forced Air, Gas
Cooling
- Central Air
Appliances
- Included: Some Electric Appliances, Dryer, Dishwasher, Disposal, Microwave, Refrigerator, Stove, Washer
Features
- Jetted Tub, Pantry, Window Treatments
- Flooring: Carpet, Hardwood
- Windows: Multi Pane, Screens, Window Treatments
- Basement: Finished,Walk-Out Access
- Number of fireplaces: 1
- Fireplace features: Gas Log
Interior area
- Total structure area: 3,860
- Total interior livable area: 3,860 sqft
Property
Parking
- Total spaces: 2
- Parking features: Attached, Garage, Garage Door Opener
- Has attached garage: Yes
Features
- Levels: Two
- Stories: 2
- Pool features: None
- Has spa: Yes
- On waterfront: Yes
- Waterfront features: Lake, Lake Front
Lot
- Size: 7,448 Square Feet
- Dimensions: 62 x 120 x 133m/l
Details
- Parcel number: 4600150100002410A
Construction
Type & style
- Home type: Townhouse
- Architectural style: Colonial,Two Story
- Property subtype: Townhouse
Materials
- Brick, Vinyl Siding
- Roof: Composition
Condition
- Resale
- Year built: 2005
Details
- Warranty included: Yes
Utilities & green energy
- Sewer: Public Sewer
- Water: Public
Community & HOA
Community
- Subdivision: Cherry Valley Lakeview Estates
HOA
- Has HOA: Yes
- HOA fee: $345 monthly
Location
- Region: Mc Donald
Financial & listing details
- Price per square foot: $130/sqft
- Tax assessed value: $297,200
- Annual tax amount: $6,415
- Date on market: 3/5/2026
Price history
| Date | Event | Price |
|---|---|---|
| 5/1/2026 | Sold | $500,000$130/sqft |
Source:  WPMLS #1742328 Report a problem WPMLS #1742328 Report a problem | ||
| 3/8/2026 | Contingent | $500,000$130/sqft |
Source: WPMLS #1742328 Report a problem | ||
| 3/5/2026 | Listed for sale | $500,000+47.5%$130/sqft |
Source: WPMLS #1742328 Report a problem | ||
| 7/1/2005 | Sold | $339,025$88/sqft |
Source: Public Record Report a problem | ||
Public tax history
| Year | Property taxes | Tax assessment |
|---|---|---|
| 2025 | $6,415 +6.3% | $297,200 |
| 2024 | $6,035 +0.3% | $297,200 |
| 2023 | $6,018 +5.2% | $297,200 |
| 2022 | $5,723 +6.5% | $297,200 |
| 2021 | $5,375 +5.4% | $297,200 |
| 2020 | $5,099 +606% | $297,200 |
| 2018 | $722 +1428.8% | $297,200 |
| 2017 | $47 | $297,200 +808.7% |
| 2016 | -- | $32,706 |
| 2015 | -- | $32,706 |
| 2014 | $814 | $32,706 |
| 2013 | $814 | $32,706 |
| 2012 | -- | $32,706 |
| 2011 | -- | $32,706 |
| 2010 | -- | $32,706 |
| 2009 | -- | $32,706 |
| 2008 | -- | $32,706 |
| 2007 | -- | $32,706 |
| 2006 | -- | $32,706 |
Find assessor info on the county website
Neighborhood: 15057
Nearby homes
- $425,0003 bd4 ba3.1k sqft3018 Shoreline Ln, Mc Donald, PA 15057Sold

- $441,1003 bd2 ba2.5k sqft3022 Shoreline Ln, Mc Donald, PA 15057Off Market
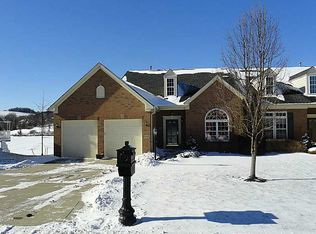
- $499,9003 bd4 ba3.3k sqft3016 Shoreline Ln, Mc Donald, PA 15057For Sale

- $392,7003 bd4 ba2.2k sqft3024 Shoreline Ln, Mc Donald, PA 15057Off Market
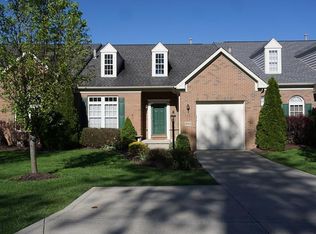
- $477,7003 bd2 ba2.6k sqft3014 Shoreline Ln, Mc Donald, PA 15057Off Market
- $457,5003 bd2 ba2.3k sqft3026 Shoreline Ln, Mcdonald, PA 15057Off Market
- $468,0003 bd2 ba2.7k sqft3012 Shoreline Ln, Mc Donald, PA 15057Off Market
- $411,9003 bd2 ba2.1k sqft3010 Shoreline Ln, Mc Donald, PA 15057Off Market
Nearby schools
GreatSchools rating
- 6/10Fort Cherry El CenterGrades: K-6Distance: 2.7 mi
- 6/10Fort Cherry Junior-Senior High SchoolGrades: 7-12Distance: 2.8 mi
Schools provided by the listing agent
- District: Fort Cherry
Source: WPMLS. This data may not be complete. We recommend contacting the local school district to confirm school assignments for this home.


Get pre-qualified for a loan
At Zillow Home Loans, we can pre-qualify you in as little as 5 minutes with no impact to your credit score.An equal housing lender. NMLS #10287.
Sell for more on Zillow
Get a Zillow Showcase℠ listing at no additional cost and you could sell for .
$501,800
2% more
+$10,036
With Zillow Showcase(estimated)
$511,836
- Pennsylvania
- Washington County
- McDonald
- 15057
- 3020 Shoreline Ln
Nearby cities
Nearby neighborhoods
Nearby zip codes
Other McDonald Topics
