Stunning Lakefront Townhome with a phenomenal view that you can enjoy on each floor! This 3300+square foot home has cathedral ceilings as you enter along with a 3-sided fireplace that can be seen from many rooms! The well-equipped sunny eat in kitchen has a pantry, Island, and great lake views! Off the kitchen is the huge, covered deck for entertaining, eating or just relaxing! The Spacious first-floor owners suite includes a whirlpool tub, separate shower and walk in closet. Updated first floor laundry for your convenience! Upstairs you will find the lovely, spacious second and third bedrooms, loft and Guest bath. The Lower level has a truly lovely game room overlooking the lake with a gas fireplace, office or exercise room, dining or play space it's your choice! You will also have plenty of storage space. The hardwood floors and custom moldings and trim make this even more special. Outside the sliding doors there is a stone patio to relax, fish, boat or just walk the trails. A dock is ready and waiting with Kayaks included! Also included in this peaceful community is a heated swimming pool, clubhouse, picnic area, fitness center, and fun on the 40acre lake! This is the best "getaway home in one" that you could ever want! Come take a look before its gone!
Contingent
$499,900
3016 Shoreline Ln, Mc Donald, PA 15057
3beds
3,315sqft
:
Get pre-qualified$3,687/mo
Townhouse
Built in 2005
4,094 Square Feet Lot
$499,200 Zestimate®
$151/sqft
$345/mo HOA
What's special
Lakefront townhomeSpacious first-floor owners suiteWhirlpool tubUpdated first floor laundryOffice or exercise roomDining or play spacePlenty of storage space
- 33 days |
- 109 |
- 1 |
Zillow last checked:
Listing updated:
Listed by:
Linda Ehland 412-561-7400,
HOWARD HANNA REAL ESTATE SERVICES 412-561-7400
Source: WPMLS,MLS#: 1761404 Originating MLS: West Penn Multi-List
Originating MLS: West Penn Multi-ListFacts & features
Interior
Bedrooms & bathrooms
- Bedrooms: 3
- Bathrooms: 4
- Full bathrooms: 3
- 1/2 bathrooms: 1
Heating
- Gas
Cooling
- Central Air
Appliances
- Included: Some Electric Appliances, Dryer, Dishwasher, Disposal, Microwave, Refrigerator, Stove, Washer
Features
- Kitchen Island, Window Treatments
- Windows: Window Treatments
- Basement: Finished,Walk-Out Access
- Number of fireplaces: 2
- Fireplace features: Gas Log
Interior area
- Total structure area: 3,315
- Total interior livable area: 3,315 sqft
Video & virtual tour
Property
Parking
- Total spaces: 1
- Parking features: Built In, Garage Door Opener
- Has attached garage: Yes
Features
- Levels: Two
- Stories: 2
- Pool features: Pool
Lot
- Size: 4,094 Square Feet
- Dimensions: 0.094
Details
- Parcel number: 4600150100002410C
Construction
Type & style
- Home type: Townhouse
- Architectural style: Colonial,Two Story
- Property subtype: Townhouse
Materials
- Roof: Composition
Condition
- Resale
- Year built: 2005
Utilities & green energy
- Sewer: Public Sewer
- Water: Public
Community & HOA
Community
- Features: Public Transportation
- Subdivision: Cherry Valley Lakeview Estates
HOA
- Has HOA: Yes
- HOA fee: $345 monthly
Location
- Region: Mc Donald
Financial & listing details
- Price per square foot: $151/sqft
- Tax assessed value: $274,300
- Annual tax amount: $6,136
- Date on market: 6/23/2026
Estimated market value
$499,200
$474,000 - $524,000
$2,607/mo
Price history
| Date | Event | Price |
|---|---|---|
| 6/26/2026 | Contingent | $499,900$151/sqft |
Source:  WPMLS #1761404 Report a problem WPMLS #1761404 Report a problem | ||
| 6/23/2026 | Listed for sale | $499,900+56.2%$151/sqft |
Source: WPMLS #1761404 Report a problem | ||
| 8/14/2019 | Sold | $320,000+3.3%$97/sqft |
Source: WPMLS #1403745 Report a problem | ||
| 6/28/2019 | Pending sale | $309,900$93/sqft |
Source: BERKSHIRE HATHAWAY THE PREFERRED REALTY #1403745 Report a problem | ||
| 6/28/2019 | Listed for sale | $309,900+5.1%$93/sqft |
Source: BERKSHIRE HATHAWAY THE PREFERRED REALTY #1403745 Report a problem | ||
| 1/30/2017 | Sold | $295,000-1.6%$89/sqft |
Source: WPMLS #1247251 Report a problem | ||
| 12/7/2016 | Pending sale | $299,900$90/sqft |
Source: Berkshire Hathaway HomeServices The Preferred Realty #1247251 Report a problem | ||
| 10/1/2016 | Listed for sale | $299,900$90/sqft |
Source: Berkshire Hathaway HomeServices The Preferred Realty #1247251 Report a problem | ||
Public tax history
| Year | Property taxes | Tax assessment |
|---|---|---|
| 2025 | $5,921 +6.3% | $274,300 |
| 2024 | $5,570 +0.3% | $274,300 |
| 2023 | $5,555 +5.2% | $274,300 |
| 2022 | $5,282 +6.5% | $274,300 |
| 2021 | $4,961 +5.4% | $274,300 |
| 2020 | $4,706 +606% | $274,300 |
| 2018 | $667 +1428.8% | $274,300 |
| 2017 | $44 | $274,300 +858.1% |
| 2016 | -- | $28,629 |
| 2015 | -- | $28,629 |
| 2014 | $713 | $28,629 |
| 2013 | $713 | $28,629 |
| 2012 | -- | $28,629 |
| 2011 | -- | $28,629 |
| 2010 | -- | $28,629 |
| 2009 | -- | $28,629 |
| 2008 | -- | $28,629 |
| 2007 | -- | $28,629 |
| 2006 | -- | $28,629 |
Find assessor info on the county website
Monthly payment
Est. payment
Payment breakdown
Explore the cost of this home by adjusting the details. Changes won't be saved.Climate risks
Neighborhood: 15057
Nearby schools
GreatSchools rating
- 6/10Fort Cherry El CenterGrades: K-6Distance: 2.7 mi
- 6/10Fort Cherry Junior-Senior High SchoolGrades: 7-12Distance: 2.8 mi
Schools provided by the listing agent
- District: Fort Cherry
Source: WPMLS. This data may not be complete. We recommend contacting the local school district to confirm school assignments for this home.
- $425,0003 bd4 ba3.1k sqft3018 Shoreline Ln, Mc Donald, PA 15057Sold

- $477,7003 bd2 ba2.6k sqft3014 Shoreline Ln, Mc Donald, PA 15057Off Market
- $500,0003 bd4 ba3.8k sqft3020 Shoreline Ln, Mc Donald, PA 15057Sold

- $468,0003 bd2 ba2.7k sqft3012 Shoreline Ln, Mc Donald, PA 15057Off Market
- $411,9003 bd2 ba2.1k sqft3010 Shoreline Ln, Mc Donald, PA 15057Off Market
- $441,1003 bd2 ba2.5k sqft3022 Shoreline Ln, Mc Donald, PA 15057Off Market
- $439,7003 bd3 ba2.3k sqft3008 Shoreline Ln, Mc Donald, PA 15057Off Market
- $392,7003 bd4 ba2.2k sqft3024 Shoreline Ln, Mc Donald, PA 15057Off Market
A local agent can set up tours, give advice and negotiate with sellers.
Similar homes
- $465,0004 bd4 ba2.5k sqft301 Commodore Dr N, Mc Donald, PA 15057For Sale
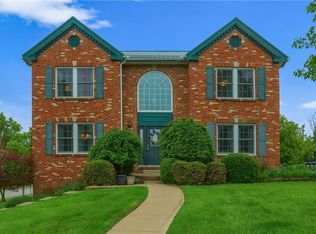 BHHS broker feed
 - $489,9004 bd4 ba2.3k sqft1062 Granite Dr, Mc Donald, PA 15057For Sale
 MLS ID #1763906, Ritu Vaidya. WPMLS
 - $550,0005 bd4 ba3.2k sqft17 Grant Cir, Mc Donald, PA 15057For Sale
 MLS ID #1761117, Jennifer Faure. WPMLS
 - $372,9003 bd3 ba1.8k sqft6359 Club Dr, Mc Donald, PA 15057For Sale
 MLS ID #1763905, Michael Reed. WPMLS
 - $475,0003 bd3 ba2.3k sqft1301 Langeloth Rd, Burgettstown, PA 15021For SaleMLS ID #1763763, Rich Dallas. WPMLS
- $459,9003 bd2 ba1.7k sqft138 Summer Ln, McDonald, PA 15057New ConstructionEddy Homes
- $499,5004 bd4 ba3.1k sqft3225 Comanche Rd, Pittsburgh, PA 15241For SaleMLS ID #1762329, Leann Monz. WPMLS
- $449,9004 bd3 ba3.1k sqft8204 Hilltop Circle Dr, Imperial, PA 15126For SaleMLS ID #1766030, Jennifer Solomon. WPMLS
- $499,9004 bd4 ba2.4k sqft1342 Morgan Cir, Canonsburg, PA 15317For SaleMLS ID #1761670, Krista Sipos. WPMLS
- $525,0003 bd4 ba2.3k sqft180 Laurel Place Ln, Pittsburgh, PA 15241For SaleMLS ID #1762684, Michael Joseph. WPMLS
- $525,0003 bd4 ba2.5k sqft1557 Staunton Dr, Coraopolis, PA 15108For SaleMLS ID #1760055, Barbara Baker. WPMLS
- $399,0003 bd2 ba1.8k sqft23 North St, Atlasburg, PA 15004For SaleMLS ID #1761275, Ciera Youschak. WPMLS
- $389,9003 bd3 ba2.4k sqft471 Dogwood Ln, Mc Donald, PA 15057For SaleMLS ID #1751769, Diane McConaghy. WPMLS
- $450,0004 bd3 ba2k sqft1023 Mayfair Dr, Canonsburg, PA 15317For SaleMLS ID #1764318, Dana Christoff. WPMLS
- $510,0004 bd3 ba2.8k sqft2076 Majestic Dr, Canonsburg, PA 15317For SaleMLS ID #1753006, Nichole Merrell. WPMLS
- $749,0003 bd4 ba3.8k sqft1000 Fawn Valley Dr, Canonsburg, PA 15317For SaleMLS ID #1766552, Ed Noschese. WPMLS
- $519,0003 bd3 ba2.3k sqft336 Cobblestone Cir, Mc Kees Rocks, PA 15136For SaleMLS ID #1763150, Kim Bradley. WPMLS
- $619,9004 bd4 ba2.4k sqft235 Ewing Rd, Carnegie, PA 15106For SaleMLS ID #1766287, Sayward Lehman. WPMLS
- $575,0003 bd4 ba3.3k sqft229 W Country Barn Rd, Houston, PA 15342For SaleMLS ID #1757524, Marie Lynch. WPMLS
- $524,9004 bd4 ba2.6k sqft304 Rose Hill Ct, Canonsburg, PA 15317For SaleMLS ID #1762668, Krista Lorenzo. WPMLS
