Built in 2024, this move-in-ready 3-bedroom, 2-bath home offers comfortable, single-story living in Heritage North within Silo ISD. The open living, dining, and kitchen areas create a connected space for everyday life, with tray ceilings, recessed lighting, and an island kitchen featuring granite countertops and stainless appliances. The refrigerator is included, and custom blinds are already installed. The primary bedroom offers a tray ceiling, and the primary bath includes a tiled shower with a built-in bench. Outside, enjoy a covered patio and a wood privacy-fenced backyard. Gutters, electrical outlets with built-in charging ports, and an attached two-car garage add practical convenience. Located near downtown Durant, this nearly-new home brings together finished features and move-in-ready living without the wait of building new.
Pending
Price cut: $9K (10/13)
$260,000
3018 Silver Charm Ave, Durant, OK 74701
3beds
1,647sqft
Single Family Residence
Built in 2024
8,929 Square Feet Lot
$257,100 Zestimate®
$158/sqft
$-- HOA
What's special
Wood privacy-fenced backyardAttached two-car garageStainless appliancesRecessed lightingTray ceilingsCovered patio
- 84 days
- 204
- 23
Zillow last checked:
Listing updated:
Listed by:
Eva Orchard 214-478-4041,
Ebby Halliday REALTORS
Source: MLS Technology, Inc.,MLS#: 2630932 Originating MLS: MLS Technology
Facts & features
Interior
Bedrooms & bathrooms
- Bedrooms: 3
- Bathrooms: 2
- Full bathrooms: 2
Primary bedroom
- Description: Primary Bedroom,
- Level: First
Bedroom
- Description: Bedroom,
- Level: First
Bedroom
- Description: Bedroom,
- Level: First
Dining room
- Description: Dining Room,
- Level: First
Kitchen
- Description: Kitchen,
- Level: First
Living room
- Description: Living Room,
- Level: First
Heating
- Central, Electric
Cooling
- Central Air
Appliances
- Included: Dishwasher, Electric Water Heater, Disposal, Oven, Range, Refrigerator
- Laundry: Washer Hookup, Electric Dryer Hookup
Features
- Granite Counters, Ceiling Fan(s), Electric Range Connection
- Flooring: Other
- Windows: Vinyl
- Has fireplace: No
Interior area
- Total structure area: 1,647
- Total interior livable area: 1,647 sqft
Property
Parking
- Total spaces: 2
- Parking features: Attached, Garage
- Attached garage spaces: 2
Features
- Levels: One
- Stories: 1
- Patio & porch: Covered, Porch
- Exterior features: Concrete Driveway, Rain Gutters
- Pool features: None
- Fencing: Full,Privacy
Lot
- Size: 8,929 Square Feet
- Features: Corner Lot
Details
- Additional structures: None
- Parcel number: A11800000047000000
Construction
Type & style
- Home type: SingleFamily
- Architectural style: Ranch
- Property subtype: Single Family Residence
Materials
- Brick Veneer, Wood Frame
- Foundation: Slab
- Roof: Asphalt,Fiberglass
Condition
- Year built: 2024
Utilities & green energy
- Sewer: Public Sewer
- Water: Public
- Utilities for property: Electricity Available, Sewer Available, Water Available
Community & HOA
Community
- Features: Gutter(s)
- Security: No Safety Shelter, Security System Owned, Smoke Detector(s)
- Subdivision: Heritage North I
HOA
- Has HOA: No
Location
- Region: Durant
Financial & listing details
- Price per square foot: $158/sqft
- Annual tax amount: $2,333
- Date on market: 8/20/2026
- Cumulative days on market: 85 days
- Listing terms: Conventional,FHA,VA Loan
- Exclusions: None
Estimated market value
$257,100
$244,000 - $270,000
$1,846/mo
Price history
| Date | Event | Price |
|---|---|---|
| 10/24/2026 | Pending sale | $260,000$158/sqft |
Source:  MLS Technology, Inc. #2630932 Report a problem | ||
| 10/13/2026 | Price change | $260,000-3.3%$158/sqft |
Source: MLS Technology, Inc. #2630932 Report a problem | ||
| 8/20/2026 | Listed for sale | $269,000$163/sqft |
Source: MLS Technology, Inc. #2630932 Report a problem | ||
Public tax history
Tax history is unavailable.
Monthly payment
Est. payment
Payment breakdown
Explore the cost of this home by adjusting the details. Changes won't be saved.Climate risks
Neighborhood: 74701
Nearby schools
Schools provided by the listing agent
- Elementary: Silo
- High: Silo
- District: Silo - Sch Dist (SI1)
Source: MLS Technology, Inc.. This data may not be complete. We recommend contacting the local school district to confirm school assignments for this home.


Similar homes
- $240,0004 bd2 ba1.5k sqft3400 Lazy Ln, Durant, OK 74701For Sale
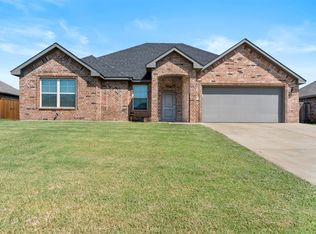 MLS ID #2638998, Justin Scott, Brewer Realty Group. MLS Technology, Inc.
- $240,0003 bd2 ba1.5k sqft3047 Kande Ln, Durant, OK 74701For Sale
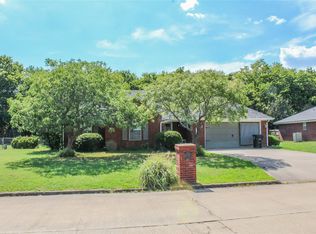 MLS ID #2628030, Lew Forrest, Porches and Pastures. MLS Technology, Inc.
- $289,0004 bd2 ba1.4k sqft1012 Melissa St, Durant, OK 74701For Sale
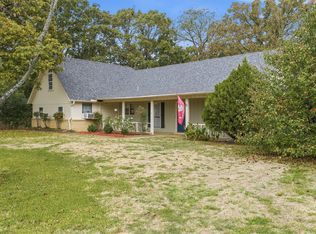 MLS ID #2639726, Cherri Hartman, Riverbend Realty, LLC. MLS Technology, Inc.
- $232,5003 bd2 ba1.4k sqft3439 Little John Dr, Durant, OK 74701For Sale
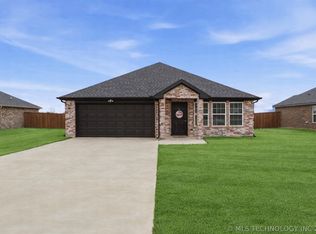 MLS ID #2632941, Clay Cecil, Epique Realty. MLS Technology, Inc.
