Skip main navigation
Sold for $1,000,000
  • $1,000,000

    3019 Ashburton Manor Dr, Herndon, VA 20171

    5beds
    3,663sqft
    Single Family Residence
    Built in 1993
    9,000 Square Feet Lot
    $1,162,200 Zestimate®
    $273/sqft
    $4,714 Estimated rent

    Home value

    $1,162,200

    $1.10M - $1.22M

    $4,714/mo

    Zestimate® history
    Loading
    Loading...

    Owner options

    List your home for rent

    $4,714/mo

    Rent Zestimate®

    Find your next renter with Zillow Rental Manager. Plus, with online applications, you can quickly screen prospective tenants – for free.

    Learn more

    $4,714/mo

    Rent Zestimate®

    Refinance and save

    $6,249/mo

    Est. payment

    Refinancing to a lower rate could help reduce your monthly payments and save thousands over the life of the loan.

    See today's rates

    $6,249/mo

    Est. payment

    Explore your selling options

    Work with a Zillow partner agent

    Leverage their expertise and Zillow's premium Showcase listings to get your home seen by more buyers.

    Get started

    List with your own agent

    Get your home in front of millions of buyers by listing it on Zillow.

    Learn how to do it

    Sell it yourself

    Take full control of how buyers see your home on Zillow by listing For Sale by Owner (FSBO).

    List your home

    What's special

    Cozy fireplaceFenced yardBreakfast nookSlate patioOversized garageVaulted ceilingsBrick front colonial
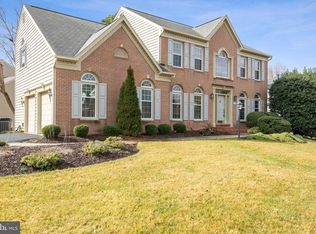
    Significant price adjustment makes this a best value property in Oak Hill. Stately curb appeal welcomes you to this brick front Colonial. Located in desirable Ashburton Manor, this lovely home is sited on a premium cul-de-sac lot that backs to trees. Rarely available 5 bedroom Ascott II model is sure to please with the extended family room with cozy fireplace, spacious kitchen with breakfast nook overlooking the garden, custom deck, slate patio and fenced yard for enjoying the outdoors, plus there is an oversized garage for your cars and gear. Enter this well maintained home and envision your dream home, ready to enjoy or make it your own with a few quick updates to the paint colors. The main level features the spacious kitchen which is the heart of the home and both formal and informal spaces perfect for entertaining, The upper level boasts the primary suite with vaulted ceilings and a large walk-in closet. Three additional upper level spacious bedrooms share a hall bath. The lower level is an added bonus with a generous sized 5th bedroom with 3 large windows, a full bath, and an enormous rec room. Ashburton Manor is a wonderful neighborhood! Keep fit by walking the miles of trails, or play tennis or pickle ball while watching the kids play at the tot lot. Ideal location offers many commuter options with easy access to the Dulles Toll Road, 28, 50 and 66, minutes to the Reston Metro Station and Dulles Airport. Foodies will appreciate the restaurants and shops at Reston Town Center and the brand new Wegmans or head to Fairfax or Tysons for your choice of retail goodies! Exceptional school pyramid: Crossfield Elementary, Carson Middle and Oakton High School!

    Zillow last checked:

    Listing updated:

    Listed by:

    Joan Reimann 703-505-5626,

    Corcoran McEnearney

    Bought with:

    Marshall Carey, SP98375457

    Redfin Corp

    Source: Bright MLS,MLS#: VAFX2142784MLS Logo

    Facts & features

    Interior

    Bedrooms & bathrooms
    • Bedrooms: 5
    • Bathrooms: 4
    • Full bathrooms: 3
    • 1/2 bathrooms: 1
    • Main level bathrooms: 1
    Basement
    • Area: 1200
    Heating
    • Forced Air, Natural Gas
    Cooling
    • Central Air, Electric
    Appliances
    • Included: Microwave, Cooktop, Dishwasher, Disposal, Dryer, Double Oven, Oven, Refrigerator, Washer, Water Heater, Gas Water Heater
    • Laundry: Main Level
    Features
    • Breakfast Area, Ceiling Fan(s), Dining Area, Family Room Off Kitchen, Open Floorplan, Formal/Separate Dining Room, Eat-in Kitchen, Kitchen - Table Space, Kitchen - Gourmet, Pantry, Primary Bath(s), Recessed Lighting, Bathroom - Stall Shower, Bathroom - Tub Shower, Walk-In Closet(s), 9'+ Ceilings, Dry Wall
    • Flooring: Carpet, Wood, Ceramic Tile, Hardwood
    • Windows: Double Hung, Window Treatments
    • Basement: Full,English,Finished,Windows
    • Number of fireplaces: 1
    • Fireplace features: Brick, Mantel(s)
    Interior area
    • Total structure area: 3,763
    • Total interior livable area: 3,663 sqft
    • Finished area above ground: 2,563
    • Finished area below ground: 1,100

    Property

    Parking
    • Total spaces: 6
    • Parking features: Garage Faces Front, Garage Door Opener, Inside Entrance, Asphalt, Attached, Driveway
    • Attached garage spaces: 2
    • Uncovered spaces: 4
    Accessibility
    • Accessibility features: None
    Features
    • Levels: Three
    • Stories: 3
    • Patio & porch: Deck, Patio
    • Exterior features: Extensive Hardscape, Lighting
    • Pool features: None
    • Fencing: Partial,Wood
    • Has view: Yes
    • View description: Trees/Woods
    Lot
    • Size: 9,000 Square Feet
    • Features: Backs to Trees, Cul-De-Sac, Wooded, Private, Rear Yard, Suburban
    Details
    • Additional structures: Above Grade, Below Grade
    • Parcel number: 0352 14 0038
    • Zoning: 302
    • Special conditions: Standard

    Construction

    Type & style
    • Home type: SingleFamily
    • Architectural style: Colonial
    • Property subtype: Single Family Residence
    Materials
    • Brick, Combination
    • Foundation: Block
    Condition
    • New construction: No
    • Year built: 1993
    Details
    • Builder model: Ascot II

    Utilities & green energy

    • Sewer: Public Sewer
    • Water: Public

    Community & HOA

    Community
    • Subdivision: Ashburton Manors
    HOA
    • Has HOA: Yes
    • Amenities included: Jogging Path, Tennis Court(s), Tot Lots/Playground
    • Services included: Common Area Maintenance, Management
    • HOA fee: $40 monthly
    • HOA name: ASHBURTON MANORS HOA
    Location
    • Region: Herndon

    Financial & listing details

    • Price per square foot: $273/sqft
    • Tax assessed value: $927,250
    • Annual tax amount: $10,603
    • Date on market: 9/1/2023
    • Listing agreement: Exclusive Right To Sell
    • Ownership: Fee Simple

    Price history

    DateEventPrice
    11/30/2023Sold$1,000,000$273/sqft
    Source: Bright MLS #VAFX2142784 Report a problem
    9/22/2023Contingent$1,000,000$273/sqft
    Source: Bright MLS #VAFX2142784 Report a problem
    9/15/2023Price change$1,000,000-2.8%$273/sqft
    Source: Bright MLS #VAFX2142784 Report a problem
    9/1/2023Listed for sale$1,029,000+90.9%$281/sqft
    Source: Bright MLS #VAFX2142784 Report a problem
    5/20/2003Sold$539,000+17.7%$147/sqft
    Source: Agent Provided Report a problem
    6/25/2001Sold$457,900+71.7%$125/sqft
    Source: Public Record Report a problem
    10/1/1993Sold$266,740$73/sqft
    Source: Public Record Report a problem

    Public tax history

    YearProperty taxesTax assessment
    2025$11,910 +8.4%$1,030,310 +8.6%
    2024$10,991 +5%$948,730 +2.3%
    2023$10,464 +6.1%$927,250 +7.5%
    2022$9,865 $862,670 +14.3%
    2021-- $754,540 +1%
    2020$8,837 -0.1%$746,720 -0.1%
    2019$8,843 +4.7%$747,220 +4.7%
    2018$8,448 +1.9%$713,790
    2017$8,287 +2.2%$713,790 +2%
    2016$8,108 +5.9%$699,890 +2%
    2015$7,658 +0.2%$686,170
    2014$7,641 $686,170 +7.3%
    2013-- $639,410 +6.1%
    2012-- $602,720 +4%
    2011-- $579,570
    2010-- $579,570 -3.5%
    2009-- $600,710 -7.4%
    2008-- $648,530 -6.5%
    2007-- $693,820 +47%
    2003-- $472,085 +9.2%
    2002-- $432,390 +35%
    2001-- $320,290
    Find assessor info on the county website

    Neighborhood: 20171

    Nearby schools

    GreatSchools rating
    Schools provided by the listing agent
    • Elementary: Crossfield
    • Middle: Carson
    • High: Oakton
    • District: Fairfax County Public Schools

    Source: Bright MLS. This data may not be complete. We recommend contacting the local school district to confirm school assignments for this home.

    Get a cash offer in 3 minutes
    Find out how much your home could sell for in as little as 3 minutes with a no-obligation cash offer.
    Estimated market value
    $1,162,200
    Get a cash offer in 3 minutes
    Find out how much your home could sell for in as little as 3 minutes with a no-obligation cash offer.
    Estimated market value
    $1,162,200