Welcome to 3022 Ashburton Manor Drive. This exceptional, expanded Brighton II model is the crown jewel of the highly sought after Ashburton Manors neighborhood. Sited on a premium, cul-de-sac lot that backs to common area, it is beautiful inside and out with a spectacular 3 story addition that added a rarely available main level in-law suite and an office/nursery off the primary bedroom, plus an outdoor storage room for all your toys. This stunning home lives large with 5 bedrooms, 4.5 baths, a spacious kitchen with breakfast nook and pantry, a family room with cozy brick fireplace, and a spectacular primary suite with gorgeous renovated bath with therapeutic tub, custom walk-in closet and 3 additional upper level spacious bedrooms that share a renovated hall bath. The walk-out lower level boasts a generously sized rec room with wood stove, a wet bar, a gym with specialty flooring, a full bath and plenty of storage. A highlight of the home is the exceptional outdoor space that includes an oversized deck with bubbling hot tub, a circular patio with bench seating, and easy access to the community amenities. Bonuses included an irrigation system to keep your lawn beautiful and an invisible fence for pets. Exceptionally well maintained home has been meticulously cared for by the original owner. Quality updates include: HVAC (2018), Paver Patio (2017), Primary, Hall, Powder Room Baths Renovated (2017), Windows with Lifetime Warranty (2009), 3-Level Addition, Finished Basement, Siding, Roof (2006) and so much more! Ashburton Manors is a wonderful neighborhood! Keep fit by walking the miles of trails, or play tennis or pickle ball while watching the kids play at the tot lot. Ideal location offers many commuter options with easy access to the Dulles Toll Road, 28, 50 and 66, minutes to the Reston Metro Station and Dulles Airport. Foodies will appreciate the restaurants and shops at Reston Town Center or head to Fairfax or Tysons for your choice of restaurant and retail goodies! Exceptional school pyramid: Crossfield Elementary, Carson Middle and Oakton High School! OPEN HOUSES: THURSDAY, Feb 6th-5-7pm, SATURDAY , February 8th - 2-4PM, SUNDAY, February 9th, 11-1PM.
Sold for $1,400,000
Zillow last checked:
Listing updated:
Bought with:
Rong Ma, 0225088314
Libra Realty, LLC
Source: Bright MLS,MLS#: VAFX2220430
Price history
| Date | Event | Price |
|---|---|---|
| 3/11/2025 | Sold | $1,400,000+1.5%$298/sqft |
Source:  Bright MLS #VAFX2220430 Report a problem Bright MLS #VAFX2220430 Report a problem | ||
| 2/11/2025 | Contingent | $1,379,000$294/sqft |
Source: Bright MLS #VAFX2220430 Report a problem | ||
| 2/6/2025 | Listed for sale | $1,379,000+376.1%$294/sqft |
Source: Bright MLS #VAFX2220430 Report a problem | ||
| 12/17/1993 | Sold | $289,649$62/sqft |
Source: Public Record Report a problem | ||
Nearby homes
- $1,260,8004 bd3 ba2.8k sqft3020 Ashburton Manor Dr, Herndon, VA 20171Off Market
- $1,130,9004 bd2 ba2.9k sqft3024 Ashburton Manor Dr, Herndon, VA 20171Off Market
- $1,125,0004 bd3 ba2.9k sqft3018 Ashburton Manor Dr, Herndon, VA 20171Sold
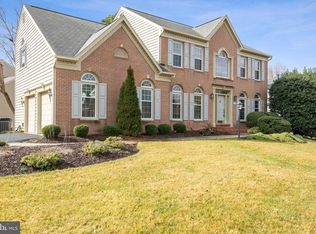
- $1,170,5004 bd3 ba2.8k sqft3023 Ashburton Manor Dr, Herndon, VA 20171Off Market
Get a cash offer in 3 minutes
Find out how much your home could sell for in as little as 3 minutes with a no-obligation cash offer.
Estimated market value
$1,422,700
