Skip main navigation
Sold for $1,255,000
  • $1,255,000

    3021 Ashburton Manor Dr, Herndon, VA 20171

    4beds
    4,539sqft
    Single Family Residence
    Built in 1993
    10,002 Square Feet Lot
    $1,356,700 Zestimate®
    $276/sqft
    $4,755 Estimated rent

    Home value

    $1,356,700

    $1.29M - $1.42M

    $4,755/mo

    Zestimate® history
    Loading
    Loading...

    Owner options

    List your home for rent

    $4,755/mo

    Rent Zestimate®

    Find your next renter with Zillow Rental Manager. Plus, with online applications, you can quickly screen prospective tenants – for free.

    Learn more

    $4,755/mo

    Rent Zestimate®

    Refinance and save

    $7,832/mo

    Est. payment

    Refinancing to a lower rate could help reduce your monthly payments and save thousands over the life of the loan.

    See today's rates

    $7,832/mo

    Est. payment

    Explore your selling options

    Work with a Zillow partner agent

    Leverage their expertise and Zillow's premium Showcase listings to get your home seen by more buyers.

    Get started

    List with your own agent

    Get your home in front of millions of buyers by listing it on Zillow.

    Learn how to do it

    Sell it yourself

    Take full control of how buyers see your home on Zillow by listing For Sale by Owner (FSBO).

    List your home

    What's special

    Wood burning fireplaceDining roomHuge family roomEnormous rec roomFabulous renovated bathRenovated original owner homeRenovated hall bath
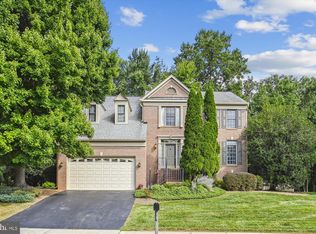
    Oak Hill at its finest! Rarely does a property come on the market that has everything on your must have list - this one has it all!!! Gracious and stately curb appeal welcome you to this beautifully maintained and renovated original owner home. Impressively sited on a spectacular quarter acre, cul-de-sac lot that backs to trees, the exterior is as beautiful as the interior. Enter into the inviting foyer with soaring ceilings and an impressive staircase which beckons you into the great room complete with renovated eat-in kitchen, a huge family room with wood burning fireplace and French doors to the expansive deck that is perfect for entertaining. The kitchen is a cook's dream with custom cabinets, plenty of counter space, high end appliances, a cozy breakfast nook and a butler's pantry that is perfect for extra storage or serving. The formal living room and dining room are ideal for hosting large gathering, holidays or special events or for cozying up by the fireplace on cold evenings. The main level library is perfect for today's work from home environment and overlooks the fenced garden. The upper level features the primary suite with a fabulous renovated bath featuring a soaking tub and dual vanities, plus a large walk-in closet. Three additional upper level spacious bedrooms share an on-trend, renovated hall bath. Both the main and upper levels feature hard wood flooring and plantation shutters throughout - the level of quality and detail in this home is exceptional! The lower level is an added bonus with a generous sized non-egress 5th bedroom with 2 large windows, a full bath, a gym/flex space and an enormous rec room with walk up to the fenced yard. All of the important updates have been done - Roof (2023), Hot Water Heater (2018), HVAC (2017), and so much more with quality renovations and significant updates throughout. Ashburton Manors is a wonderful neighborhood! Keep fit by walking the miles of trails, or play tennis or pickle ball while watching the kids play at the tot lot. Ideal location offers many commuter options with easy access to the Dulles Toll Road, 28, 50 and 66, minutes to the Reston Metro Station and Dulles Airport. Foodies will appreciate the restaurants and shops at Reston Town Center and the brand new Wegmans! Exceptional school pyramid: Crossfield Elementary, Carson Middle and Oakton High School! Come and see this lovely home at the open houses on Saturday and Sunday.

    Zillow last checked:

    Listing updated:

    Listed by:

    Joan Reimann 703-505-5626,

    Corcoran McEnearney

    Bought with:

    Julie Rice, 0225212533

    KW United

    Source: Bright MLS,MLS#: VAFX2142594MLS Logo

    Facts & features

    Interior

    Bedrooms & bathrooms
    • Bedrooms: 4
    • Bathrooms: 4
    • Full bathrooms: 3
    • 1/2 bathrooms: 1
    • Main level bathrooms: 1
    Basement
    • Area: 1450
    Heating
    • Forced Air, Natural Gas
    Cooling
    • Central Air, Electric
    Appliances
    • Included: Microwave, Washer, Stainless Steel Appliance(s), Refrigerator, Dryer, Disposal, Dishwasher, Cooktop, Gas Water Heater
    • Laundry: Main Level
    Features
    • Breakfast Area, Family Room Off Kitchen, Open Floorplan, Kitchen Island, Kitchen - Gourmet, Kitchen - Table Space, Pantry, Primary Bath(s), Recessed Lighting, Bathroom - Stall Shower, Bathroom - Tub Shower, Upgraded Countertops, Walk-In Closet(s), 2 Story Ceilings, 9'+ Ceilings, Dry Wall
    • Flooring: Hardwood, Carpet, Ceramic Tile, Wood
    • Doors: French Doors, Six Panel
    • Windows: Double Hung, Window Treatments
    • Basement: Walk-Out Access
    • Number of fireplaces: 2
    • Fireplace features: Brick, Mantel(s), Wood Burning
    Interior area
    • Total structure area: 4,689
    • Total interior livable area: 4,539 sqft
    • Finished area above ground: 3,239
    • Finished area below ground: 1,300

    Property

    Parking
    • Total spaces: 6
    • Parking features: Garage Faces Front, Garage Door Opener, Inside Entrance, Asphalt, Attached, Driveway
    • Attached garage spaces: 2
    • Uncovered spaces: 4
    Accessibility
    • Accessibility features: None
    Features
    • Levels: Three
    • Stories: 3
    • Exterior features: Lighting, Sidewalks
    • Pool features: None
    • Fencing: Partial,Back Yard
    • Has view: Yes
    • View description: Trees/Woods
    Lot
    • Size: 10,002 Square Feet
    • Features: Backs to Trees, Cul-De-Sac, Private, Rear Yard, SideYard(s), Wooded, Suburban
    Details
    • Additional structures: Above Grade, Below Grade
    • Parcel number: 0352 14 0039
    • Zoning: 302
    • Special conditions: Standard

    Construction

    Type & style
    • Home type: SingleFamily
    • Architectural style: Colonial
    • Property subtype: Single Family Residence
    Materials
    • Brick, Combination
    • Foundation: Block
    Condition
    • Very Good
    • New construction: No
    • Year built: 1993

    Utilities & green energy

    • Sewer: Public Sewer
    • Water: Public

    Community & HOA

    Community
    • Subdivision: Ashburton Manors
    HOA
    • Has HOA: Yes
    • Amenities included: Jogging Path, Tennis Court(s), Tot Lots/Playground
    • Services included: Common Area Maintenance, Management
    • HOA fee: $40 monthly
    • HOA name: ASHBURTON MANORS HOA
    Location
    • Region: Herndon

    Financial & listing details

    • Price per square foot: $276/sqft
    • Tax assessed value: $974,980
    • Annual tax amount: $11,148
    • Date on market: 8/17/2023
    • Listing agreement: Exclusive Right To Sell
    • Ownership: Fee Simple

    Price history

    DateEventPrice
    9/19/2023Sold$1,255,000+6.4%$276/sqft
    Source: Bright MLS #VAFX2142594 Report a problem
    8/22/2023Contingent$1,179,000$260/sqft
    Source: Bright MLS #VAFX2142594 Report a problem
    8/17/2023Listed for sale$1,179,000+236.9%$260/sqft
    Source: Bright MLS #VAFX2142594 Report a problem
    10/1/1996Sold$350,000$77/sqft
    Source: Public Record Report a problem

    Public tax history

    YearProperty taxesTax assessment
    2025$13,857 +8.4%$1,198,720 +8.7%
    2024$12,780 +16.2%$1,103,120 +13.1%
    2023$11,003 +6.1%$974,980 +7.5%
    2022$10,372 $907,080 +14.6%
    2021-- $791,810 +1.1%
    2020$9,272 -0.1%$783,460 -0.1%
    2019$9,279 +4.3%$784,030 +4.3%
    2018$8,892 +1.9%$751,350
    2017$8,723 +2.2%$751,350 +2%
    2016$8,535 +5.9%$736,720 +2%
    2015$8,061 +0.2%$722,270
    2014$8,042 $722,270 +7.3%
    2013-- $672,990 +6.1%
    2012-- $634,370 +3.9%
    2011-- $610,810
    2010-- $610,810 -3.5%
    2009-- $632,790 -6.7%
    2008-- $678,130 -7.2%
    2007-- $730,420 +39.9%
    2003-- $522,130 +9.2%
    2002-- $478,225 +35%
    2001-- $354,240
    Find assessor info on the county website

    Neighborhood: 20171

    Nearby schools

    GreatSchools rating
    Schools provided by the listing agent
    • Elementary: Crossfield
    • Middle: Carson
    • High: Oakton
    • District: Fairfax County Public Schools

    Source: Bright MLS. This data may not be complete. We recommend contacting the local school district to confirm school assignments for this home.

    Get a cash offer in 3 minutes
    Find out how much your home could sell for in as little as 3 minutes with a no-obligation cash offer.
    Estimated market value
    $1,356,700
    Get a cash offer in 3 minutes
    Find out how much your home could sell for in as little as 3 minutes with a no-obligation cash offer.
    Estimated market value
    $1,356,700