SUPER CUTE AND CLEAN BRICK RANCH IN HOPE MILLS ! 3BED/1.5BATH ( CENTRAL HALL BATH ALSO CONNECTS TO MASTER)! OVER 1100 SQFT FOR A LOW PRICE OF $179,900! COVERED CARPORT ! UPDATED KITCHEN! LARGE PANTRY! DINING AREA OVERLOOKING DECK AND FENCED IN LARGE BACKYARD! NICE SIZE FAMILY ROOM! STORAGE BUILDING INCLUDED! NEW WATER HEATER! THIS ONE IS READY TO MOVE IN AND ENJOY THE COOLER FALL TEMPERATURES! GREAT SCHOOL DISTRICT! GOOD CONDITION HOME! DON'T MISS THIS OPPORTUNITY THEY DON'T HIT THE MARKET AT THIS PRICE OFTEN THESE DAYS! SCHEDULE TO SEE TODAY!
For sale
$179,900
3019 Woolard Dr, Hope Mills, NC 28348
3beds
1,166sqft
Single Family Residence
Built in 1974
-- sqft lot
$177,500 Zestimate®
$154/sqft
$-- HOA
What's special
Brick ranchNice size family roomDining area overlooking deckFenced in large backyardCovered carportLarge pantryStorage building included
- 32 days
- 725
- 74
Zillow last checked:
Listing updated:
Listed by:
KIMBERLY BULLARD,
KASTLE PROPERTIES LLC
Source: LPRMLS,MLS#: 770690 Originating MLS: Longleaf Pine Realtors
Facts & features
Interior
Bedrooms & bathrooms
- Bedrooms: 3
- Bathrooms: 2
- Full bathrooms: 1
- 1/2 bathrooms: 1
Heating
- Heat Pump
Appliances
- Included: Range
- Laundry: Washer Hookup, Dryer Hookup
Features
- Kitchen/Dining Combo, Primary Downstairs
- Flooring: Carpet, Wood
- Basement: Crawl Space
- Has fireplace: No
- Fireplace features: None
Interior area
- Total interior livable area: 1,166 sqft
Property
Parking
- Total spaces: 1
- Parking features: Attached Carport
- Carport spaces: 1
Features
- Patio & porch: Covered, Deck, Porch
- Exterior features: Deck, Fence, Shed
- Fencing: Back Yard
Lot
- Features: 1/4 to 1/2 Acre Lot
Details
- Additional structures: Shed(s)
- Parcel number: 0425341732
- Special conditions: Standard
Construction
Type & style
- Home type: SingleFamily
- Architectural style: Ranch
- Property subtype: Single Family Residence
Materials
- Brick Veneer
Condition
- Good Condition
- New construction: No
- Year built: 1974
Utilities & green energy
- Sewer: Septic Tank
- Water: Public
Community & HOA
Community
- Subdivision: Breezewood
HOA
- Has HOA: No
Location
- Region: Hope Mills
Financial & listing details
- Price per square foot: $154/sqft
- Tax assessed value: $192,400
- Annual tax amount: $1,475
- Date on market: 10/9/2026
- Listing terms: Cash,New Loan
- Inclusions: NONE
- Exclusions: NONE
- Ownership: Less than a year
Estimated market value
$177,500
$169,000 - $186,000
$1,443/mo
Price history
| Date | Event | Price |
|---|---|---|
| 10/9/2026 | Listed for sale | $179,900+46.9%$154/sqft |
Source:  LPRMLS #770690 Report a problem | ||
| 9/21/2026 | Sold | $122,500+34.6%$105/sqft |
Source: Public Record Report a problem | ||
| 5/18/2007 | Sold | $91,000+31.9%$78/sqft |
Source: Public Record Report a problem | ||
| 2/14/2006 | Sold | $69,000+1.5%$59/sqft |
Source: Public Record Report a problem | ||
| 7/3/2001 | Sold | $68,000$58/sqft |
Source: Public Record Report a problem | ||
Public tax history
| Year | Property taxes | Tax assessment |
|---|---|---|
| 2025 | $1,475 +63.5% | $192,400 +148.9% |
| 2024 | $902 +4.3% | $77,300 |
| 2023 | $865 +4.5% | $77,300 |
| 2022 | $828 | $77,300 |
| 2021 | $828 | $77,300 -2.6% |
| 2020 | -- | $79,362 +2.7% |
| 2019 | $828 +3.6% | $77,300 |
| 2018 | $799 | $77,300 |
| 2017 | $799 +4.7% | $77,300 -2.5% |
| 2016 | $764 | $79,300 |
| 2015 | $764 | $79,300 |
| 2014 | $764 | $79,300 |
| 2013 | $764 | $79,300 |
| 2012 | $764 | $79,300 |
| 2011 | $764 | $79,300 |
| 2010 | -- | $79,300 |
| 2009 | -- | $79,300 +15.3% |
| 2008 | -- | $68,800 |
| 2007 | -- | $68,800 |
| 2006 | -- | $68,800 |
| 2005 | -- | -- |
| 2004 | -- | $68,800 |
| 2003 | -- | $68,800 +5.1% |
| 2002 | -- | $65,432 |
| 2001 | -- | $65,432 |
Find assessor info on the county website
Monthly payment
Est. payment
Payment breakdown
Explore the cost of this home by adjusting the details. Changes won't be saved.Climate risks
Neighborhood: 28348
Nearby schools
Schools provided by the listing agent
- Middle: South View Middle School
- High: South View Senior High
Source: LPRMLS. This data may not be complete. We recommend contacting the local school district to confirm school assignments for this home.

Similar homes
- $214,0003 bd3 ba1.4k sqft909 Axis Cir, Hope Mills, NC 28348For Sale

 MLS ID #10189029, Thomas Ladane Shoupe. Doorify MLS
- $185,0003 bd2 ba1.4k sqft5762 Dove Dr, Hope Mills, NC 28348For Sale
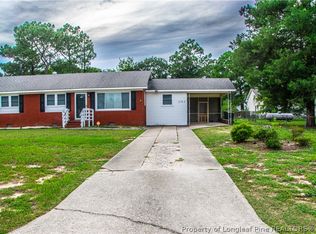 MLS ID #768540, TREVOR FERGUSON, FATHOM REALTY NC, LLC FAY.. LPRMLS
- $173,0003 bd2 ba1k sqft3241 Vardaman Ave, Hope Mills, NC 28348For Sale
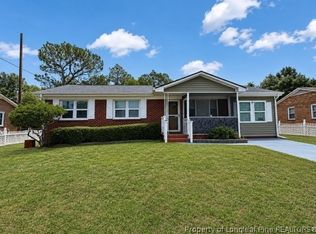 MLS ID #765191, CYNDI LEE MCKINNEY, PEACHTREE PROPERTIES OF FAYETTEVILLE. LPRMLS
- $184,0003 bd2 ba1.2k sqft4703 Quaker Ct, Hope Mills, NC 28348For Sale
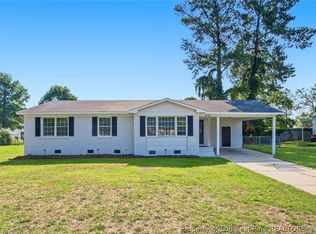 MLS ID #766340, SUSAN AYERS, HOMEZU. LPRMLS
- $179,9003 bd2 ba1.1k sqft2967 Peacock Street, Hope Mills, NC 28348For Sale
 MLS ID #100551258, The Domenico Grillo Real Estate Team, Keller Williams Innovate-Wilmington. Hive MLS
- $190,0003 bd2 ba1.3k sqft3311 Woodmere Ct, Hope Mills, NC 28348For SaleMLS ID #10192348, Thomas Ladane Shoupe. Doorify MLS
- $220,0003 bd2 ba1.3k sqft3261 Vardaman Ave, Hope Mills, NC 28348For Sale
 MLS ID #4410540, Leah Phillips, Coldwell Banker Realty. Canopy MLS as distributed by MLS GRID
- $175,0003 bd2 ba1.3k sqft2806 E Cramer Dr, Fayetteville, NC 28306For SaleMLS ID #10192673, Thomas Ladane Shoupe. Doorify MLS
- $187,0003 bd2 ba1.4k sqft3224 Sandhill Dr, Fayetteville, NC 28306For SaleMLS ID #10196233, Thomas Ladane Shoupe. Doorify MLS
- $165,0002 bd2 ba1.2k sqft2205 Stride Lane, Fayetteville, NC 28304For SaleMLS ID #100615560, Meese Property Group, Meese Property Group, LLC. Hive MLS
- $185,0003 bd2 ba1k sqft5872 Columbine Road, Fayetteville, NC 28306For SaleMLS ID #100608717, Johnny McKoy Jr., McKoy Realty Inc. Hive MLS
