This home offers flexible layout and separate upper-level entrance, it has a variety of possibilities for additional living space or private accommodations. Come see this 3-bedroom, 3-bath home that is situated on a corner lot with a 2-car garage. The main level offers a living room, dining room, and slightly updated eat-in kitchen with stove, dishwasher, and refrigerator. Two bedrooms and a full bath with tile flooring are also located on the main level, along with a sunroom providing additional space. The upper level offers a separate side entrance and includes a bedroom, full bath, walk-in closet, and office, creating the potential for a private suite-style living area. The lower level features a walk-out, laundry area, and full bath. It also has newer windows, covered front porch, and a partially fenced yard.
Under contract
$175,000
302 Baughman Ave, Jeannette, PA 15644
3beds
--sqft
Single Family Residence
Built in 1948
6,398 Square Feet Lot
$176,400 Zestimate®
$--/sqft
$-- HOA
What's special
Partially fenced yardSunroom providing additional spaceLaundry areaDining roomCorner lotNewer windowsCovered front porch
- 25 days
- 472
- 41
Likely to sell faster than
Zillow last checked:
Listing updated:
Listed by:
Nicolas Supik 724-940-7500,
CENTURY 21 FRONTIER REALTY 724-940-7500
Source: WPMLS,MLS#: 1776606 Originating MLS: West Penn Multi-List
Originating MLS: West Penn Multi-ListFacts & features
Interior
Bedrooms & bathrooms
- Bedrooms: 3
- Bathrooms: 3
- Full bathrooms: 3
Primary bedroom
- Level: Main
- Dimensions: 11x11
Bedroom 2
- Level: Main
- Dimensions: 11x15
Bedroom 3
- Level: Upper
- Dimensions: 14x11
Bonus room
- Level: Main
- Dimensions: 8x20
Bonus room
- Level: Upper
- Dimensions: 11x11
Dining room
- Level: Main
- Dimensions: 11x11
Kitchen
- Level: Main
- Dimensions: 11x14
Living room
- Level: Main
- Dimensions: 11x11
Heating
- Forced Air, Gas
Cooling
- Central Air, Electric
Appliances
- Included: Some Electric Appliances, Dishwasher, Microwave, Refrigerator, Stove
Features
- Window Treatments
- Flooring: Hardwood, Tile, Carpet
- Windows: Window Treatments
- Basement: Full,Walk-Out Access
Property
Parking
- Total spaces: 2
- Parking features: Detached, Garage, Garage Door Opener
- Has garage: Yes
Features
- Levels: One and One Half
- Stories: 1.5
Lot
- Size: 6,398 Square Feet
- Dimensions: 79 x 79
Details
- Parcel number: 1403040225
Construction
Type & style
- Home type: SingleFamily
- Property subtype: Single Family Residence
Materials
- Frame
- Roof: Asphalt
Condition
- Resale
- Year built: 1948
Utilities & green energy
- Sewer: Public Sewer
- Water: Public
Community & HOA
Location
- Region: Jeannette
Financial & listing details
- Tax assessed value: $12,260
- Annual tax amount: $1,890
- Date on market: 9/29/2026
Estimated market value
$176,400
$168,000 - $185,000
$1,699/mo
Price history
| Date | Event | Price |
|---|---|---|
| 10/6/2026 | Pending sale | $175,000 |
Source:  WPMLS #1776606 Report a problem WPMLS #1776606 Report a problem | ||
| 9/29/2026 | Listed for sale | $175,000+75.9% |
Source: WPMLS #1776606 Report a problem | ||
| 4/27/2012 | Sold | $99,500+32.7% |
Source: WPMLS #899794 Report a problem | ||
| 7/24/2001 | Sold | $75,000 |
Source: Public Record Report a problem | ||
Public tax history
| Year | Property taxes | Tax assessment |
|---|---|---|
| 2025 | $1,889 +0.7% | $12,260 |
| 2024 | $1,877 +4.8% | $12,260 |
| 2023 | $1,791 | $12,260 |
| 2022 | $1,791 +0.7% | $12,260 |
| 2021 | $1,779 +1.8% | $12,260 |
| 2020 | $1,748 | $12,260 |
| 2019 | $1,748 +1.4% | $12,260 |
| 2018 | $1,724 +0.7% | $12,260 |
| 2017 | $1,712 +2.4% | $12,260 |
| 2016 | $1,671 | $12,260 |
| 2015 | $1,671 | $12,260 |
| 2014 | $1,671 | $12,260 |
| 2013 | $1,671 +0.7% | $12,260 |
| 2012 | $1,659 | $12,260 |
| 2011 | $1,659 +1.3% | $12,260 |
| 2010 | $1,639 +1.1% | $12,260 |
| 2009 | $1,620 -0.4% | $12,260 |
| 2008 | $1,626 +3.7% | $12,260 |
| 2007 | $1,568 +1.2% | $12,260 |
| 2006 | $1,549 +0.8% | $12,260 |
| 2005 | $1,537 +13.7% | $12,260 |
| 2004 | $1,352 +7.8% | $12,260 |
| 2003 | $1,253 +5.7% | $12,260 |
| 2002 | $1,186 +11.1% | $12,260 |
| 2000 | $1,068 | $12,260 |
Find assessor info on the county website
Monthly payment
Est. payment
Payment breakdown
Explore the cost of this home by adjusting the details. Changes won't be saved.Climate risks
Neighborhood: 15644
Nearby schools
Schools provided by the listing agent
- District: Jeannette City
Source: WPMLS. This data may not be complete. We recommend contacting the local school district to confirm school assignments for this home.
Similar homes
- $180,0003 bd2 ba1.2k sqft309 Chestnut St, Jeannette, PA 15644For Sale
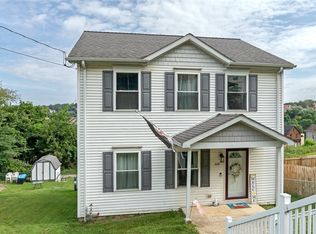 MLS ID #1770711, Kara Price. WPMLS
 - $--3 bd1 ba-- sqft39 Nancy Dr, Jeannette, PA 15644AuctionXome
- $169,0003 bd2 ba-- sqft301 Silvis St, Jeannette, PA 15644For Sale
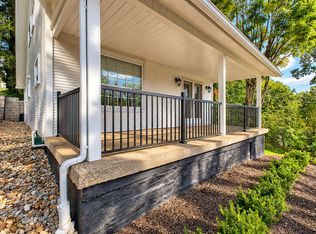 MLS ID #1777114, Bernadette Deutsch. WPMLS
 - $220,0003 bd3 ba-- sqft707 Washington Ave, Jeannette, PA 15644For Sale
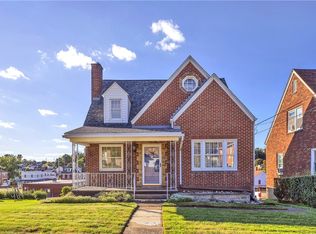 MLS ID #1778195, Christine Laboon. WPMLS
