Skip main navigation
Under contract
  • $450,000

    302 Cigar Loop, Havre De Grace, MD 21078

    4beds
    2,829sqft
    : 
    $3,430/mo
    Get pre-qualified
    Townhouse
    Built in 2006
    3,920 Square Feet Lot
    $-- Zestimate®
    $159/sqft
    $381/mo HOA

    What's special

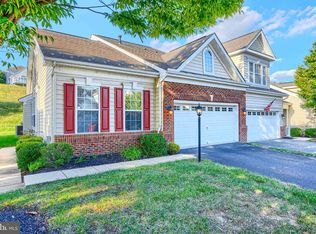
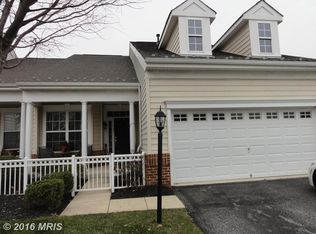
    Nestled in the charming community of Bulle Rock, this inviting interior Villa offers a perfect blend of comfort and modern living. Built in 2006, this home boasts a stylish, bright and spacious floor plan. This home is designed for easy, low-maintenance living with amazing community amenities! The main floor is an open concept with a large kitchen featuring granite counter tops, an island, and a breakfast nook, with a spacious living room/dining room space with vaulted ceilings, a gas fireplace and hardwood floors, the convenience of a half bath, while the primary suite is located on the main level as well, with a tray ceiling, large closet and an en-suite bathroom. The main floor laundry adds convenience to your daily routine, while the second floor provides an additional sitting area, another full bathroom, another bedroom and an additional bedroom/flex room. The partially finished basement offers additional space for recreation or storage, complete with a walkout entrance for easy access to the outdoors. The attached garage, driveway and overflow parking, provide ample space for you and your guests. Bulle Rock is not just about the home; it's about the lifestyle. The community offers a wealth of amenities, including a clubhouse, fitness center, and both indoor and outdoor pools, perfect for staying active and socializing with neighbors. Enjoy the sauna after a workout or challenge friends to a game in the billiard room. This home is more than just a property; it's a place where memories are made. Experience the warmth and comfort of Bulle Rock living, where every day feels like a retreat. Don't miss the opportunity to make this delightful home YOUR new home!
    23 days
    220
    3

    Zillow last checked:

    Listing updated:

    Listed by:

    Theresa Jackson 443-350-0646,

    Compass Realty, Inc. 410-658-0690

    Source: Bright MLS,MLS#: MDHR2057616MLS Logo

      Facts & features

      Interior

      Bedrooms & bathrooms
      • Bedrooms: 4
      • Bathrooms: 4
      • Full bathrooms: 3
      • 1/2 bathrooms: 1
      • Main level bathrooms: 2
      • Main level bedrooms: 1
      Rooms
      • Room types: Living Room, Dining Room, Sitting Room, Bedroom 2, Bedroom 3, Bedroom 4, Kitchen, Game Room, Family Room, Bedroom 1, Laundry, Bathroom 1, Bathroom 2, Bathroom 3, Half Bath
      Bedroom 1
      • Level: Main
      Bedroom 2
      • Level: Upper
      Bedroom 3
      • Level: Upper
      Bedroom 4
      • Level: Lower
      Bathroom 1
      • Level: Main
      Bathroom 2
      • Level: Upper
      Bathroom 3
      • Level: Lower
      Dining room
      • Level: Main
      Family room
      • Level: Lower
      Game room
      • Level: Lower
      Half bath
      • Level: Main
      Kitchen
      • Level: Main
      Laundry
      • Level: Main
      Living room
      • Level: Main
      Sitting room
      • Level: Upper
      Heating
      • Forced Air, Heat Pump, Natural Gas, Electric
      Cooling
      • Central Air, Ceiling Fan(s), Electric
      Appliances
      • Included: Microwave, Dishwasher, Dryer, Washer, Disposal, Oven/Range - Gas, Refrigerator, Water Heater, Gas Water Heater
      • Laundry: Main Level, Laundry Room
      Features
      • Basement: Connecting Stairway,Partially Finished,Exterior Entry,Rear Entrance,Walk-Out Access
      • Number of fireplaces: 1
      Interior area
      • Total structure area: 2,829
      • Total interior livable area: 2,829 sqft
      • Finished area above ground: 1,629
      • Finished area below ground: 1,200

      Property

      Parking
      • Total spaces: 4
      • Parking features: Garage Faces Front, Garage Door Opener, Asphalt, Attached, Driveway
      • Attached garage spaces: 2
      • Uncovered spaces: 2
      Accessibility
      • Accessibility features: None
      Features
      • Levels: Three
      • Stories: 3
      • Exterior features: Sidewalks
      • Pool features: Community
      Lot
      • Size: 3,920 Square Feet
      Details
      • Additional structures: Above Grade, Below Grade
      • Parcel number: 1306067093
      • Zoning: R2
      • Special conditions: Standard

      Construction

      Type & style
      • Home type: Townhouse
      • Architectural style: Villa
      • Property subtype: Townhouse
      Materials
      • Vinyl Siding
      • Foundation: Concrete Perimeter
      Condition
      • New construction: No
      • Year built: 2006

      Utilities & green energy

      • Sewer: Public Sewer
      • Water: Public

      Community & HOA

      Community
      • Security: Non-Monitored, Security Gate
      • Subdivision: Bulle Rock
      HOA
      • Has HOA: Yes
      • Amenities included: Clubhouse, Fitness Center, Indoor Pool, Pool, Sauna, Billiard Room
      • Services included: Maintenance Grounds, Management, Pool(s), Sauna, Security, Snow Removal, Trash, Common Area Maintenance
      • HOA fee: $381 monthly
      • HOA name: BULLE ROCK COMMUNITY ASSOCIATION
      Location
      • Region: Havre De Grace

      Financial & listing details

      • Price per square foot: $159/sqft
      • Tax assessed value: $386,233
      • Annual tax amount: $5,496
      • Date on market: 8/6/2026
      • Listing agreement: Exclusive Right To Sell
      • Ownership: Fee Simple

        Estimated market value

        Not available

        Estimated sales range

        Not available

        $2,881/mo

        Price history

        DateEventPrice
        6/18/2018Sold$315,000-1.6%$111/sqft
        Source: Public Record Report a problem
        2/23/2018Listed for sale$320,000-8.6%$113/sqft
        Source: Cummings & Co Realtors Llc #1000182918 Report a problem
        9/13/2007Sold$350,000$124/sqft
        Source: Public Record Report a problem

        Public tax history

        YearProperty taxesTax assessment
        2025$3,451 -32.7%$361,967 +7.2%
        2024$5,127 +3.5%$337,700 +3.5%
        2023$4,952 +3.7%$326,133 -3.4%
        2022$4,776 +0.5%$337,700 +11.5%
        2021$4,752 +6.1%$303,000 +6.3%
        2020$4,477 +6.7%$285,033 -5.9%
        2019$4,195 +7.2%$303,000 +21.6%
        2018$3,913 $249,100
        2017$3,913 $249,100 +5.4%
        2016-- $236,300 +2.8%
        2015-- $229,900
        2014$2,603 $229,900
        2013-- $229,900 -11.7%
        2012-- $260,500
        2011-- $260,500
        2010-- $260,500 -32.1%
        2009-- $383,460 +10.8%
        2008-- $346,200 +12.1%
        2007-- $308,940 +672.3%
        2006-- $40,000
        2005-- $40,000
        Find assessor info on the county website

        Monthly payment

        Est. payment

        Payment breakdown

        Explore the cost of this home by adjusting the details. Changes won't be saved.
        All calculations are estimates and provided by Zillow, Inc. for informational purposes only. Actual amounts may vary.
        HOA fees may include property taxes on listings classified as Co-Ops. Contact the listing agent and/or owner for fee details.
        See how much you could borrow to make a competitive offer.

        Climate risks

        Neighborhood: 21078

        Getting around

        10 / 100
        Car-Dependent
        13 / 100
        Somewhat Bikeable

        Nearby schools

        GreatSchools rating
        Schools provided by the listing agent
        • District: Harford County Public Schools

        Source: Bright MLS. This data may not be complete. We recommend contacting the local school district to confirm school assignments for this home.

        A local agent can set up tours, give advice and negotiate with sellers.

        Browse local experts