Skip main navigation
For sale
  • $425,000

    307 Cigar Loop, Havre De Grace, MD 21078

    4beds
    2,557sqft
    : 
    Loading
    Get pre-qualified
    Townhouse
    Built in 2006
    5,192 Square Feet Lot
    $-- Zestimate®
    $166/sqft
    $382/mo HOA

    What's special

    Private side entranceConvenient laundry roomComposite deckSeparate showerSoaring vaulted ceilingRecessed lightingGleaming hardwood floors
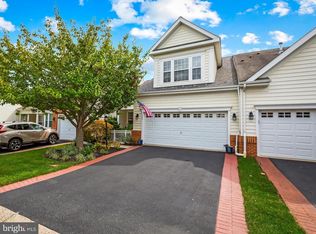
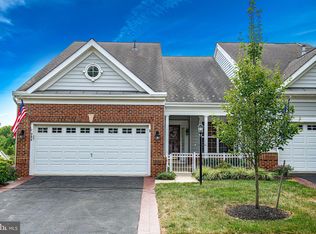
    Attention agents: The seller will have open house Saturday and Sunday for showings. 1-3pm Call me with any questions Debbie May Experience the ease of villa-style living in this spacious 4-bedroom, 4-bath home with a private side entrance, ideally located within the prestigious gated community of Bulle Rock. Thoughtfully landscaped grounds welcome you inside, where gleaming hardwood floors and a soaring vaulted ceiling create an impressive main level that encompasses the dining area, living room with an as-is double-sided fireplace (as-is condition), and a sunroom with a sliding glass door leading to the composite deck. The eat-in kitchen is designed for both everyday living and entertaining, featuring a gas range, designer backsplash, recessed lighting, a spacious pantry, a sunny window, and a newer stainless steel refrigerator that is approximately 1.5 years old. The main level also offers a serene primary suite with a tray ceiling, jetted soaking tub, separate shower, and dual walk-in closets, along with a second bedroom, full bath, and convenient laundry room. Upstairs, a versatile loft provides the perfect space for a home office or studio and is complemented by an additional bedroom and full bath. The fully finished lower level expands the living space with a recreation room featuring walkout access to the patio, plus a private fourth bedroom with a walk-in closet and en suite bath. Recent updates include a garage door (2022), washer and dryer (2024), HVAC system installed approximately four years ago, and a modern lighting package. Why wait for new construction when this larger-than-most floor plan is ready to enjoy today? As a Bulle Rock resident, you'll also enjoy exceptional resort-style amenities, including the Pete Dye-designed golf course, tennis courts, scenic walking trails, and the Residents Club featuring an indoor pool, fitness center, billiards room, meeting spaces, and the Bulle Rock Gourmet Pub & Grill. A full calendar of social activities fosters a vibrant community lifestyle, while historic Havre de Grace, I-95, and Aberdeen Proving Ground are just minutes away for added convenience.
    7 days
    |
    521
    |
    30
    |

    Zillow last checked:

    Listing updated:

    Listed by:

    Deborah May 410-599-1411,

    Northrop Realty 4107702910,

    Listing Team: The Key Team

    Source: Bright MLS,MLS#: MDHR2056156MLS Logo

    Loading...

      Facts & features

      Interior

      Bedrooms & bathrooms
      • Bedrooms: 4
      • Bathrooms: 4
      • Full bathrooms: 4
      • Main level bathrooms: 2
      • Main level bedrooms: 2
      Rooms
      • Room types: Living Room, Dining Room, Primary Bedroom, Bedroom 2, Bedroom 3, Bedroom 4, Kitchen, Foyer, Sun/Florida Room, Loft, Recreation Room, Primary Bathroom
      Primary bedroom
      • Features: Attached Bathroom, Ceiling Fan(s), Flooring - Luxury Vinyl Plank, Walk-In Closet(s)
      • Level: Main
      • Area: 180 Square Feet
      • Dimensions: 12 X 15
      Bedroom 2
      • Features: Flooring - Luxury Vinyl Plank, Ceiling Fan(s)
      • Level: Main
      • Area: 156 Square Feet
      • Dimensions: 12 X 13
      Bedroom 3
      • Features: Flooring - Luxury Vinyl Plank
      • Level: Upper
      • Area: 100 Square Feet
      • Dimensions: 10 X 10
      Bedroom 4
      • Features: Attached Bathroom, Flooring - Carpet, Recessed Lighting, Walk-In Closet(s)
      • Level: Lower
      • Area: 204 Square Feet
      • Dimensions: 12 X 17
      Primary bathroom
      • Features: Bathroom - Jetted Tub, Soaking Tub, Bathroom - Stall Shower, Bathroom - Walk-In Shower, Flooring - Ceramic Tile
      • Level: Main
      • Area: 90 Square Feet
      • Dimensions: 9 X 10
      Dining room
      • Features: Cathedral/Vaulted Ceiling, Flooring - HardWood, Recessed Lighting, Lighting - Wall sconces
      • Level: Main
      • Area: 170 Square Feet
      • Dimensions: 10 X 17
      Foyer
      • Features: Crown Molding, Flooring - HardWood, Lighting - Ceiling
      • Level: Main
      • Area: 48 Square Feet
      • Dimensions: 6 X 8
      Kitchen
      • Features: Granite Counters, Flooring - Ceramic Tile, Kitchen - Country, Kitchen - Gas Cooking, Chair Rail, Dining Area, Double Sink, Recessed Lighting, Eat-in Kitchen, Pantry
      • Level: Main
      • Area: 182 Square Feet
      • Dimensions: 13 X 14
      Living room
      • Features: Cathedral/Vaulted Ceiling, Flooring - HardWood, Fireplace - Gas, Recessed Lighting
      • Level: Main
      • Area: 272 Square Feet
      • Dimensions: 16 X 17
      Loft
      • Features: Flooring - HardWood
      • Level: Upper
      • Area: 208 Square Feet
      • Dimensions: 13 X 16
      Recreation room
      • Features: Flooring - Carpet
      • Level: Lower
      • Area: 928 Square Feet
      • Dimensions: 29 X 32
      Other
      • Features: Fireplace - Gas, Flooring - HardWood, Ceiling Fan(s)
      • Level: Main
      • Area: 99 Square Feet
      • Dimensions: 9 X 11
      Heating
      • Forced Air, Natural Gas
      Cooling
      • Ceiling Fan(s), Central Air, Electric
      Appliances
      • Included: Dryer, Washer, Dishwasher, Exhaust Fan, Disposal, Microwave, Refrigerator, Ice Maker, Cooktop, Oven/Range - Gas, Water Heater, Gas Water Heater
      • Laundry: Has Laundry, Dryer In Unit, Main Level, Washer In Unit
      Features
      • Soaking Tub, Bathroom - Stall Shower, Bathroom - Tub Shower, Bathroom - Walk-In Shower, Chair Railings, Crown Molding, Dining Area, Entry Level Bedroom, Open Floorplan, Eat-in Kitchen, Kitchen - Country, Kitchen - Table Space, Pantry, Primary Bath(s), Recessed Lighting, Upgraded Countertops, Walk-In Closet(s), Ceiling Fan(s), Combination Dining/Living, 9'+ Ceilings, High Ceilings, Dry Wall, Vaulted Ceiling(s), Tray Ceiling(s)
      • Flooring: Luxury Vinyl, Ceramic Tile, Carpet, Wood
      • Doors: French Doors, Six Panel, Sliding Glass, Storm Door(s)
      • Windows: Bay/Bow, Double Pane Windows, Screens, Vinyl Clad
      • Basement: Finished,Heated,Exterior Entry,Rear Entrance,Connecting Stairway,Full,Improved,Interior Entry,Sump Pump,Walk-Out Access,Windows
      • Number of fireplaces: 1
      • Fireplace features: Double Sided, Gas/Propane, Other
      Interior area
      • Total structure area: 3,256
      • Total interior livable area: 2,557 sqft
      • Finished area above ground: 1,628
      • Finished area below ground: 929
      Video & virtual tour

      Property

      Parking
      • Total spaces: 4
      • Parking features: Garage Faces Front, Garage Door Opener, Inside Entrance, Asphalt, Attached, Driveway
      • Attached garage spaces: 2
      • Uncovered spaces: 2
      Accessibility
      • Accessibility features: Other
      Features
      • Levels: Three
      • Stories: 3
      • Patio & porch: Patio, Deck
      • Exterior features: Lighting, Sidewalks, Street Lights, Awning(s)
      • Pool features: Community
      • Has spa: Yes
      • Spa features: Bath
      • Has view: Yes
      • View description: Garden, Trees/Woods
      Lot
      • Size: 5,192 Square Feet
      • Features: Front Yard, Landscaped, Rear Yard, SideYard(s)
      Details
      • Additional structures: Above Grade, Below Grade
      • Parcel number: 1306067425
      • Zoning: R2
      • Special conditions: Standard

      Construction

      Type & style
      • Home type: Townhouse
      • Architectural style: Contemporary
      • Property subtype: Townhouse
      Materials
      • Vinyl Siding
      • Foundation: Other
      Condition
      • New construction: No
      • Year built: 2006

      Utilities & green energy

      • Sewer: Public Sewer
      • Water: Public

      Community & HOA

      Community
      • Features: Pool
      • Security: Main Entrance Lock, Smoke Detector(s), Fire Sprinkler System
      • Subdivision: Bulle Rock
      HOA
      • Has HOA: Yes
      • HOA fee: $382 monthly
      Location
      • Region: Havre De Grace
      • Municipality: Havre de Grace

      Financial & listing details

      • Price per square foot: $166/sqft
      • Tax assessed value: $382,000
      • Annual tax amount: $5,390
      • Date on market: 7/1/2026
      • Listing agreement: Exclusive Right To Sell
      • Ownership: Fee Simple

        Estimated market value

        Not available

        Estimated sales range

        Not available

        $2,582/mo

        Price history

        DateEventPrice
        7/1/2026Listed for sale$425,000+25%$166/sqft
        Source: Bright MLS #MDHR2056156 Report a problem
        10/26/2021Sold$340,000$133/sqft
        Source: Public Record Report a problem
        6/1/2021Pending sale$340,000$133/sqft
        Source: Bright MLS #MDHR259354 Report a problem
        5/1/2021Contingent$340,000+4.6%$133/sqft
        Source: Bright MLS #MDHR259354 Report a problem
        4/29/2021Listed for sale$325,000-7.1%$127/sqft
        Source: Bright MLS #MDHR259354 Report a problem
        8/28/2007Sold$350,000$137/sqft
        Source: Public Record Report a problem

        Public tax history

        YearProperty taxesTax assessment
        2025$3,384 -32%$355,000 +8.2%
        2024$4,980 +4.9%$328,000 +4.9%
        2023$4,745 +5.2%$312,533 -4.7%
        2022$4,510 +2.1%$328,000 +16.5%
        2021$4,416 +1.9%$281,600 +2.1%
        2020$4,334 +2.1%$275,933 -2%
        2019$4,245 +2.1%$281,600 +6.4%
        2018$4,156 $264,600
        2017$4,156 $264,600 +4.2%
        2016-- $253,933 +2.1%
        2015-- $248,600
        2014$2,719 $248,600
        2013-- $248,600 -8.7%
        2012-- $272,200
        2011-- $272,200
        2010-- $272,200 -32.2%
        2009-- $401,690 +10.7%
        2008-- $362,800 +12%
        2007-- $323,910 +662.1%
        2006-- $42,500
        2005-- $42,500

        Find assessor info on the county website

        Monthly payment

        Est. payment

        Payment breakdown

        Explore the cost of this home by adjusting the details. Changes won't be saved.
        All calculations are estimates and provided by Zillow, Inc. for informational purposes only. Actual amounts may vary.
        HOA fees may include property taxes on listings classified as Co-Ops. Contact the listing agent and/or owner for fee details.
        Mortgage interest rates are dependent on a number of factors, including credit score, down payment, and repayment length. Interest rate data provided by Zillow Group Marketplace, Inc. as of 1/1/1970 from various mortgage lenders with which we have lead or other similar arrangements; the Estimated Payment is an average of those rates.
        See how much you could borrow to make a competitive offer.

        Climate risks

        Neighborhood: 21078

        Getting around

        10 / 100
        Car-Dependent
        13 / 100
        Somewhat Bikeable

        Nearby schools

        GreatSchools rating
        Schools provided by the listing agent
        • Elementary: Havre De Grace
        • Middle: Havre De Grace
        • High: Havre De Grace
        • District: Harford County Public Schools

        Source: Bright MLS. This data may not be complete. We recommend contacting the local school district to confirm school assignments for this home.

        A local agent can set up tours, give advice and negotiate with sellers.

        Browse local experts

        Similar homes

        Skip to the end of the carouselSkip to the beginning of the carousel