303 Cigar loop Havre De Grace Md: Welcome to this lovely Villa style home in the gated Bulle Rock Community. This home was the former model home and has all the bells and whistles. The home features an open floor plan with soaring 2 story ceiling on the first floor. First floor owners suite with luxury bath and walk in closet, 2nd bedroom and full bath ,First floor Laundry, Hard wood floors and unrestricted view to the large deck and beautiful grounds. The second floor features another potential private bedroom or den, bathroom and loft space . The finished basement has a large work space, living area and a 2nd den/bedroom. Luxury living at it's best in this golf course community featuring walking trails, club house with indoor and out door pools, fitness center and more. Convenient to I-95 for easy commute to Baltimore and Delaware.
Sold for $430,500
$430,500
303 Cigar Loop, Havre De Grace, MD 21078
4beds
2,772sqft
Townhouse
Built in 2006
4,012 Square Feet Lot
$445,100 Zestimate®
$155/sqft
$3,023 Estimated rent
Home value
$445,100
$423,000 - $467,000
$3,023/mo
Zestimate® history
Owner options
List your home for rent
$3,023/mo
Rent Zestimate®
Find your next renter with Zillow Rental Manager. Plus, with online applications, you can quickly screen prospective tenants – for free.
$3,023/mo
Rent Zestimate®
Refinance and save
$3,170/mo
Est. payment
Refinancing to a lower rate could help reduce your monthly payments and save thousands over the life of the loan.
$3,170/mo
Est. payment
Explore your selling options
Work with a Zillow partner agent
Leverage their expertise and Zillow's premium Showcase listings to get your home seen by more buyers.
Get startedList with your own agent
Get your home in front of millions of buyers by listing it on Zillow.
Learn how to do itSell it yourself
Take full control of how buyers see your home on Zillow by listing For Sale by Owner (FSBO).
List your homeWhat's special
Loft spaceWalk in closetLarge work spaceLuxury livingModel homeLuxury bathLovely villa style home
Zillow last checked:
Listing updated:
Listed by:
Tracey Simms 443-807-0419,
Streett Hopkins Real Estate, LLC,
Listing Team: Tracey Properties
Bought with:
Shawn R Sanders, 654710
Revol Real Estate, LLC
Source: Bright MLS,MLS#: MDHR2030242
Facts & features
Interior
Bedrooms & bathrooms
- Bedrooms: 4
- Bathrooms: 4
- Full bathrooms: 4
- Main level bathrooms: 2
- Main level bedrooms: 2
Rooms
- Room types: Dining Room, Primary Bedroom, Bedroom 3, Kitchen, Game Room, Family Room, Den, Foyer, Study, Sun/Florida Room, Great Room, Laundry, Other, Utility Room, Bedroom 6
Basement
- Area: 1636
Heating
- Forced Air, Natural Gas
Cooling
- Central Air, Ceiling Fan(s), Electric
Appliances
- Included: Ice Maker, Oven/Range - Electric, Refrigerator, Gas Water Heater
- Laundry: Washer/Dryer Hookups Only, Laundry Room
Features
- Breakfast Area, Kitchen - Table Space, Dining Area, Entry Level Bedroom, Primary Bath(s), Open Floorplan, Vaulted Ceiling(s)
- Flooring: Hardwood, Carpet
- Doors: Sliding Glass
- Windows: Double Pane Windows, Insulated Windows, Vinyl Clad
- Basement: Full,Finished,Sump Pump
- Has fireplace: No
Interior area
- Total structure area: 3,272
- Total interior livable area: 2,772 sqft
- Finished area above ground: 1,636
- Finished area below ground: 1,136
Property
Parking
- Total spaces: 1
- Parking features: Garage Faces Front, Concrete, Off Street, Attached
- Attached garage spaces: 1
- Has uncovered spaces: Yes
Accessibility
- Accessibility features: None
Features
- Levels: Three
- Stories: 3
- Exterior features: Sidewalks
- Pool features: Community
Lot
- Size: 4,012 Square Feet
- Features: Cleared, Cul-De-Sac, Landscaped, PUD
Details
- Additional structures: Above Grade, Below Grade
- Parcel number: 1306067441
- Zoning: R2
- Special conditions: Standard
Construction
Type & style
- Home type: Townhouse
- Architectural style: Villa
- Property subtype: Townhouse
Materials
- Combination, Brick
- Foundation: Concrete Perimeter
- Roof: Asphalt
Condition
- Excellent
- New construction: No
- Year built: 2006
Details
- Builder model: THE DARTMOOR
- Builder name: D.R. HORTON. INC
Utilities & green energy
- Sewer: Public Sewer
- Water: Public
- Utilities for property: Cable Available, Multiple Phone Lines
Community & HOA
Community
- Features: Pool
- Security: Security Gate
- Subdivision: Bulle Rock
HOA
- Has HOA: Yes
- Amenities included: Bike Trail, Common Grounds, Community Center, Gated, Golf Club, Spa/Hot Tub, Party Room, Indoor Pool, Pool, Recreation Facilities, Security, Tennis Court(s)
- Services included: Lawn Care Front, Lawn Care Rear, Lawn Care Side, Maintenance Grounds, Management, Pool(s), Recreation Facility, Reserve Funds, Common Area Maintenance, Health Club, Road Maintenance, Security, Snow Removal, Trash
- HOA fee: $362 monthly
Location
- Region: Havre De Grace
- Municipality: Havre de Grace
Financial & listing details
- Price per square foot: $155/sqft
- Tax assessed value: $287,800
- Annual tax amount: $4,370
- Date on market: 4/12/2024
- Listing agreement: Exclusive Right To Sell
- Listing terms: Cash,Conventional,FHA,Seller Financing,VA Loan,FHLMC,FNMA
- Ownership: Fee Simple
- Road surface type: Black Top
Price history
| Date | Event | Price |
|---|---|---|
| 4/30/2024 | Sold | $430,500+1.3%$155/sqft |
Source:  Bright MLS #MDHR2030242 Report a problem Bright MLS #MDHR2030242 Report a problem | ||
| 4/16/2024 | Pending sale | $425,000$153/sqft |
Source: Bright MLS #MDHR2030242 Report a problem | ||
| 4/12/2024 | Listed for sale | $425,000+49.1%$153/sqft |
Source: Bright MLS #MDHR2030242 Report a problem | ||
| 4/2/2009 | Sold | $285,000$103/sqft |
Source: Public Record Report a problem | ||
Public tax history
| Year | Property taxes | Tax assessment |
|---|---|---|
| 2026 | $3,435 +14.7% | $360,333 +9.5% |
| 2025 | $2,996 -33.7% | $328,967 +10.5% |
| 2024 | $4,518 +3.4% | $297,600 +3.4% |
| 2023 | $4,370 +3.5% | $287,800 -3.3% |
| 2022 | $4,221 +0.3% | $297,600 +11% |
| 2021 | $4,206 +1.9% | $268,200 +2.1% |
| 2020 | $4,127 +2.1% | $262,733 -2% |
| 2019 | $4,041 +2.2% | $268,200 +6.5% |
| 2018 | $3,955 | $251,800 |
| 2017 | $3,955 | $251,800 +5.4% |
| 2016 | -- | $238,800 +2.8% |
| 2015 | -- | $232,300 |
| 2014 | $2,594 | $232,300 |
| 2013 | -- | $232,300 -10.5% |
| 2012 | -- | $259,600 |
| 2011 | -- | $259,600 |
| 2010 | -- | $259,600 -32.6% |
| 2009 | -- | $385,400 +10.8% |
| 2008 | -- | $347,900 +12.1% |
| 2007 | -- | $310,400 +676% |
| 2006 | -- | $40,000 |
| 2005 | -- | $40,000 |
Find assessor info on the county website
Neighborhood: 21078
Nearby homes
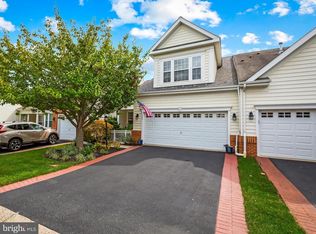
- $455,0004 bd4 ba3.2k sqft305 Cigar Loop, Havre De Grace, MD 21078Sold
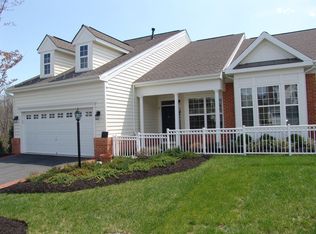
- $465,3004 bd4 ba1.7k sqft301 Cigar Loop, Havre De Grace, MD 21078Off Market
- $421,600-- bd3 ba1.6k sqft307 Cigar Loop, Havre De Grace, MD 21078Off Market
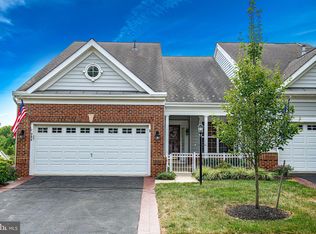
- $434,9003 bd4 ba1.7k sqft309 Cigar Loop, Havre De Grace, MD 21078Sold
- $452,4004 bd4 ba2.8k sqft302 Cigar Loop, Havre De Grace, MD 21078Sold
- $476,6003 bd4 ba4.1k sqft300 Cigar Loop, Havre De Grace, MD 21078Off Market
- $434,9003 bd3 ba1.7k sqft311 Cigar Loop, Havre De Grace, MD 21078Off Market
- $425,0003 bd3 ba1.7k sqft304 Cigar Loop, Havre De Grace, MD 21078Sold
Nearby schools
GreatSchools rating
- 6/10Havre De Grace Elementary SchoolGrades: PK-5Distance: 1.6 mi
- 5/10Havre De Grace Middle SchoolGrades: 6-8Distance: 1.3 mi
- 6/10Havre De Grace High SchoolGrades: 9-12Distance: 1.3 mi
Schools provided by the listing agent
- District: Harford County Public Schools
Source: Bright MLS. This data may not be complete. We recommend contacting the local school district to confirm school assignments for this home.
Get a cash offer in 3 minutes
Find out how much your home could sell for in as little as 3 minutes with a no-obligation cash offer.
Estimated market value
$445,100
Get a cash offer in 3 minutes
Find out how much your home could sell for in as little as 3 minutes with a no-obligation cash offer.
Estimated market value
$445,100
- Maryland
- Harford County
- Havre de Grace
- 21078
- 303 Cigar Loop
