Come see your new home at 302 Clayton St, Glenn Heights. This home is spacious and offers all the community features plus a nice home to call your own. Split bedrooms make this an ideal home whether multiple residents or hosting guests. Located in Red Oak ISD, this lovely 4 bedroom home is close to shopping and dining, being centrally located between Waxahachie, DeSoto, Cedar Hill and Red Oak. Also featured in this home is quartz counters, wood look tile, a tankless water heater, sprinkler system and more. Also, enjoy the flex room for dining, an office or whatever suits your needs. Home is sold as is, no repairs.
Under contract
$350,000
302 Clayton St, Red Oak, TX 75154
4beds
2,228sqft
Single Family Residence
Built in 2022
8,407 Square Feet Lot
$345,000 Zestimate®
$157/sqft
$48/mo HOA
What's special
Quartz countersSplit bedroomsTankless water heaterSprinkler systemWood look tile
- 130 days
- 5
- 0
Likely to sell faster than
Zillow last checked:
Listing updated:
Listed by:
Sandy Wickware 0583209 469-363-8501,
Fathom Realty LLC 888-455-6040
Source: NTREIS,MLS#: 21299136
Facts & features
Interior
Bedrooms & bathrooms
- Bedrooms: 4
- Bathrooms: 2
- Full bathrooms: 2
Primary bedroom
- Level: First
- Dimensions: 0 x 0
Living room
- Level: First
- Dimensions: 0 x 0
Heating
- Central, Gas
Cooling
- Central Air, Ceiling Fan(s), Electric
Appliances
- Included: Dishwasher, Disposal, Gas Range, Gas Water Heater, Microwave, Tankless Water Heater
- Laundry: Laundry in Utility Room
Features
- Decorative/Designer Lighting Fixtures, High Speed Internet, Kitchen Island, Open Floorplan, Pantry, Cable TV, Walk-In Closet(s)
- Flooring: Carpet, Ceramic Tile
- Windows: Window Coverings
- Has basement: No
- Has fireplace: No
Interior area
- Total interior livable area: 2,228 sqft
Video & virtual tour
Property
Parking
- Total spaces: 2
- Parking features: Garage
- Attached garage spaces: 2
Features
- Levels: One
- Stories: 1
- Patio & porch: Covered
- Pool features: None, Community
Lot
- Size: 8,407 Square Feet
Details
- Parcel number: 290168
Construction
Type & style
- Home type: SingleFamily
- Architectural style: Traditional,Detached
- Property subtype: Single Family Residence
Materials
- Brick
- Foundation: Slab
- Roof: Composition
Condition
- Year built: 2022
Utilities & green energy
- Sewer: Public Sewer
- Utilities for property: Natural Gas Available, Sewer Available, Separate Meters, Water Available, Cable Available
Community & HOA
Community
- Features: Park, Pool, Trails/Paths
- Subdivision: Magnolia Mdws Ph 4
HOA
- Has HOA: Yes
- Services included: All Facilities, Association Management, Maintenance Grounds
- HOA fee: $48 monthly
- HOA name: Vision Community Group
- HOA phone: 972-612-2302
Location
- Region: Red Oak
Financial & listing details
- Price per square foot: $157/sqft
- Annual tax amount: $7,499
- Date on market: 6/11/2026
- Cumulative days on market: 131 days
- Listing terms: Cash,Conventional,FHA,VA Loan
Estimated market value
$345,000
$328,000 - $362,000
$2,732/mo
Price history
| Date | Event | Price |
|---|---|---|
| 6/22/2026 | Contingent | $345,000$155/sqft |
Source: NTREIS #21299136 Report a problem | ||
| 6/11/2026 | Listed for sale | $345,000$155/sqft |
Source: NTREIS #21299136 Report a problem | ||
Public tax history
Tax history is unavailable.
Monthly payment
Est. payment
Payment breakdown
Explore the cost of this home by adjusting the details. Changes won't be saved.Climate risks
Neighborhood: 75154
Nearby schools
Schools provided by the listing agent
- Elementary: Russell Schupmann
- Middle: Dr. Joy Shaw
- High: Red Oak
- District: Red Oak ISD
Source: NTREIS. This data may not be complete. We recommend contacting the local school district to confirm school assignments for this home.

Similar homes
- $365,0004 bd2 ba2.1k sqft2512 Clayton St, Glenn Heights, TX 75154For Sale
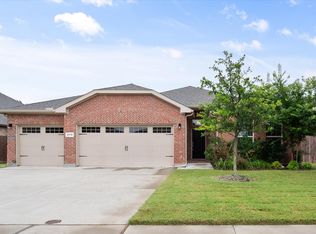 MLS ID #21386260, Ellen Batchelor. NTREIS
 - $355,0004 bd3 ba2.1k sqft2620 Beech Creek Rd, Red Oak, TX 75154For Sale
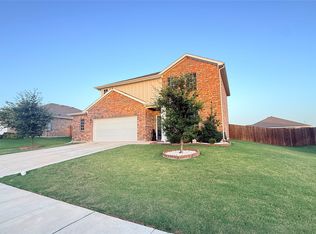 MLS ID #21337235, Ivonne Atkins. NTREIS
 - $349,0004 bd2 ba1.9k sqft917 Harvest Ter, Glenn Heights, TX 75154New Construction
 NTREIS
 - $374,9994 bd2 ba2.1k sqft146 Palouse St, Red Oak, TX 75154For Sale
 MLS ID #21297284, Yanira Posada. NTREIS
