Skip main navigation
Closed
  • $674,886

    302 Evie Ln, Canton, GA 30015

    3beds
    2,845sqft
    Single Family Residence, Residential
    Built in 2026
    0.79 Acres Lot
    $674,300 Zestimate®
    $237/sqft
    $3,470 Estimated rent

    Home value

    $674,300

    $641,000 - $708,000

    $3,470/mo

    Zestimate® history
    Loading
    Loading...

    Owner options

    List your home for rent

    $3,470/mo

    Rent Zestimate®

    Find your next renter with Zillow Rental Manager. Plus, with online applications, you can quickly screen prospective tenants – for free.

    Learn more

    $3,470/mo

    Rent Zestimate®

    Refinance and save

    $4,082/mo

    Est. payment

    Refinancing to a lower rate could help reduce your monthly payments and save thousands over the life of the loan.

    See today's rates

    $4,082/mo

    Est. payment

    Explore your selling options

    Work with a Zillow partner agent

    Leverage their expertise and Zillow's premium Showcase listings to get your home seen by more buyers.

    Get started

    List with your own agent

    Get your home in front of millions of buyers by listing it on Zillow.

    Learn how to do it

    Sell it yourself

    Take full control of how buyers see your home on Zillow by listing For Sale by Owner (FSBO).

    List your home

    What's special

    Cozy fireplaceLarge loftTranquil retreatCovered patioBeautiful wooded backyardsHardwood stairsExpansive open kitchen concept
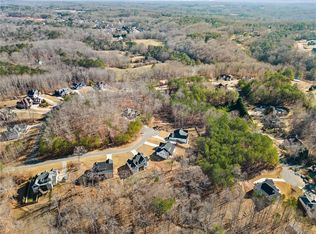
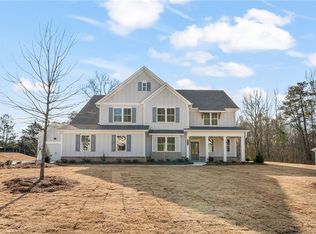
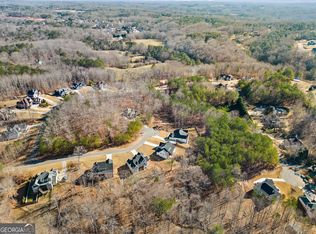
    Welcome to Traton Homes and our beautiful Dunning floor plan READY to CLOSE JULY 2026. Welcome to Autumn Brook that is an established community with beautiful, wooded backyards and privacy. This home features 3 bedrooms, 3 baths with a 2-car side entry and 3rd car attached garage which is perfect for both convenience and style. Entertain effortlessly in the expansive, open kitchen concept with a cozy fireplace and luxurious butler's pantry. Step outside and enjoy a beautiful evening on your covered patio and take in the fresh air and beautiful big trees that you often don't see in new home construction. To complete the main level there is a Study, full bath. Hardwood stairs lead you upstairs to the owner’s suite with a spa like owners' bath which offers a tranquil retreat with a shower and separate soaker tub. Upstairs there is a large loft to complete the upstairs that embodies the perfect blend of functionality and elegance for modern living all on a beautifully wooded lot. As an INCENTIVE, we are offering 5.5% interest rate BUYDOWN on a Conventional Loan or $15K to use any way you want it PLUS CC from Preferred Lender. ALL incentives are tied to using our preferred lender or paying CASH. All applicants must prequalify with our lender regardless of who they chose for their loan.

    Zillow last checked:

    Listing updated:

    Listed by:

    NICHOLAS ATENHAN,

    Traton Homes Realty, Inc. 770-427-9064,

    Teresa Young,

    Traton Homes Realty, Inc.

    Bought with:

    NON-MLS NMLS

    Non FMLS Member

    Source: FMLS GA,MLS#: 7728224MLS Logo

    Facts & features

    Interior

    Bedrooms & bathrooms
    • Bedrooms: 3
    • Bathrooms: 3
    • Full bathrooms: 3
    • Main level bathrooms: 1
    Rooms
    • Room types: Attic, Laundry, Loft
    Loft
    • Level: Upper
    Heating
    • Natural Gas, Zoned
    Cooling
    • Central Air
    Appliances
    • Included: Dishwasher, Disposal, Double Oven, Gas Cooktop, Microwave, Range Hood
    • Laundry: Laundry Room, Main Level, Sink
    Features
    • Crown Molding, Double Vanity, Entrance Foyer, High Ceilings 9 ft Upper, High Ceilings 10 ft Main, His and Hers Closets, Recessed Lighting, Walk-In Closet(s)
    • Flooring: Carpet, Luxury Vinyl
    • Windows: Insulated Windows
    • Basement: None
    • Number of fireplaces: 1
    • Fireplace features: Gas Log, Great Room
    • Common walls with other units/homes: No Common Walls
    Interior area
    • Total structure area: 2,845
    • Total interior livable area: 2,845 sqft

    Property

    Parking
    • Total spaces: 3
    • Parking features: Covered, Detached, Driveway, Garage, Garage Door Opener, Garage Faces Front, Garage Faces Side
    • Garage spaces: 3
    • Has uncovered spaces: Yes
    Accessibility
    • Accessibility features: None
    Features
    • Levels: Two
    • Stories: 2
    • Patio & porch: Breezeway, Covered, Rear Porch
    • Exterior features: Private Yard, No Dock
    • Pool features: None
    • Spa features: None
    • Fencing: None
    • Has view: Yes
    • View description: Other
    • Waterfront features: None
    • Body of water: None
    Lot
    • Size: 0.79 Acres
    • Dimensions: 117 x 238
    • Features: Back Yard, Front Yard, Wooded
    Details
    • Additional structures: Other
    • Parcel number: 15N25B 116
    • Other equipment: None
    • Horse amenities: None

    Construction

    Type & style
    • Home type: SingleFamily
    • Architectural style: Farmhouse
    • Property subtype: Single Family Residence, Residential
    Materials
    • Blown-In Insulation, Cement Siding, HardiPlank Type
    • Foundation: Slab
    • Roof: Shingle
    Condition
    • New Construction
    • New construction: Yes
    • Year built: 2026
    Details
    • Warranty included: Yes

    Utilities & green energy

    • Electric: 110 Volts, 220 Volts in Garage, 220 Volts in Laundry
    • Sewer: Septic Tank
    • Water: Public, Other
    • Utilities for property: Cable Available, Electricity Available, Natural Gas Available, Water Available
    Green energy
    • Energy efficient items: Appliances, Thermostat
    • Energy generation: None

    Community & HOA

    Community
    • Features: None
    • Security: Carbon Monoxide Detector(s), Smoke Detector(s)
    • Subdivision: Autumn Brook
    HOA
    • Has HOA: No
    Location
    • Region: Canton

    Financial & listing details

    • Price per square foot: $237/sqft
    • Annual tax amount: $1
    • Date on market: 3/3/2026
    • Cumulative days on market: 150 days
    • Listing terms: Cash,Conventional,FHA,VA Loan
    • Ownership: Fee Simple
    • Electric utility on property: Yes
    • Road surface type: Asphalt

    Price history

    DateEventPrice
    7/21/2026Sold$674,886$237/sqft
    Source: FMLS GA #7728224 Report a problem
    6/26/2026Pending sale$674,886$237/sqft
    Source: FMLS GA #7728224 Report a problem
    3/31/2026Price change$674,886+0.7%$237/sqft
    Source: FMLS GA #7728224 Report a problem
    3/13/2026Pending sale$669,900$235/sqft
    Source: FMLS GA #7728224 Report a problem
    3/3/2026Listed for sale$669,900-0.7%$235/sqft
    Source: FMLS GA #7728224 Report a problem
    2/27/2026Listing removed$674,886$237/sqft
    Source: FMLS GA #7692469 Report a problem
    1/14/2026Price change$674,886+0.1%$237/sqft
    Source: FMLS GA #7692469 Report a problem
    12/15/2025Listed for sale$674,525+2%$237/sqft
    Source: FMLS GA #7692469 Report a problem
    12/11/2025Listing removed$661,147$232/sqft
    Source: FMLS GA #7663900 Report a problem
    11/17/2025Price change$661,147+1.8%$232/sqft
    Source: FMLS GA #7663900 Report a problem
    10/19/2025Price change$649,653-0.4%$228/sqft
    Source: FMLS GA #7663900 Report a problem
    10/10/2025Listed for sale$652,337$229/sqft
    Source: FMLS GA #7663900 Report a problem

    Public tax history

    Tax history is unavailable.

    Neighborhood: 30015

    Nearby schools

    GreatSchools rating
    Schools provided by the listing agent
    • Elementary: Avery
    • Middle: Creekland - Cherokee
    • High: Creekview

    Source: FMLS GA. This data may not be complete. We recommend contacting the local school district to confirm school assignments for this home.

    Get pre-qualified for a loan
    At Zillow Home Loans, we can pre-qualify you in as little as 5 minutes with no impact to your credit score.

    An equal housing lender. NMLS #10287.