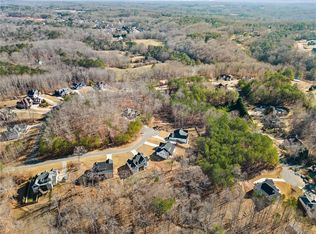
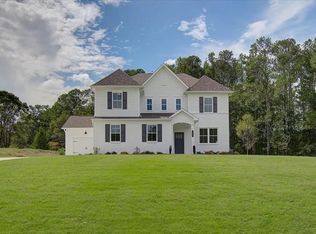
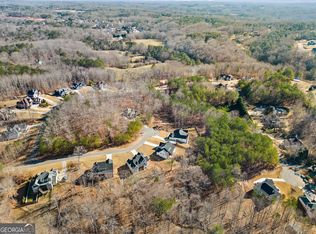
Welcome to Traton Homes and our beautiful Sherwood C floor plan READY September/October 2026 Welcome to Autumn Brook that is a community of only 8 estate homesites each being about 3/4 of an acre. This homesite is TO BE BUILT and in permitting now on one of THE MOST BEAUTIFUL lots you will ever see in a community which is located in Canton, GA. right off Univeter Rd. The high school is Sequoyah. This home features 5 bedrooms, 4.5 baths with a 3-car side entry which is perfect for both convenience and style. Entertain effortlessly in the expansive, open kitchen with cozy keeping room, luxurious butler's pantry and gas fireplace in family room. Step outside and enjoy a beautiful evening on your covered patio and take in the fresh air and beautiful big trees that you often don't see in new home construction. This lot can accommodate a swimming pool. To complete the main level there is a Bedroom with a full bath as well as an office. Hardwood stairs lead you upstairs to the owner’s suite with a spa like owners' bath which offers a tranquil retreat with a shower and separate soaker tub. There are also 3 additional bedrooms 2 full baths and a large loft to complete the upstairs. The Sherwood embodies the perfect blend of functionality and elegance for modern living all on a beautifully wooded (.71-acre lot). As an INCENTIVE, we are offering 50% OFF UP TO $50K on all options and up to 2% in Closing Costs/buy-down from our preferred lender. ALL incentives are tied to using our preferred lender or paying CASH. All applicants must prequalify with our lender regardless of who they chose for their loan. This home HAS NOT started, and PRICE WILL CHANGE once ALL selections have been chosen. The current price includes structural options, but buyers may select Design upgrades at this time. The price will change once completed. There is time for the buyer to make these selections.
Pending
$669,000
217 Evie Ln, Canton, GA 30015
5beds
3,589sqft
Single Family Residence, Residential
Built in 2025
0.71 Acres Lot
$851,000 Zestimate®
$186/sqft
$-- HOA
What's special
- 114 days |
- 44 |
- 4 |
Zillow last checked:
Listing updated:
Listed by:
Kimberly Odom,
Traton Homes Realty, Inc. 770-427-9064
Source: FMLS GA,MLS#: 7744633
Facts & features
Interior
Bedrooms & bathrooms
- Bedrooms: 5
- Bathrooms: 5
- Full bathrooms: 4
- 1/2 bathrooms: 1
- Main level bathrooms: 1
- Main level bedrooms: 1
Rooms
- Room types: Attic, Media Room
Other
- Level: Upper
Heating
- Natural Gas, Zoned
Cooling
- Central Air
Appliances
- Included: Dishwasher, Disposal, Double Oven, Gas Cooktop, Microwave, Range Hood
- Laundry: Laundry Room, Main Level, Sink
Features
- Crown Molding, Double Vanity, Entrance Foyer, High Ceilings 9 ft Upper, High Ceilings 10 ft Main, His and Hers Closets, Recessed Lighting, Walk-In Closet(s)
- Flooring: Carpet, Luxury Vinyl
- Windows: Insulated Windows
- Basement: None
- Number of fireplaces: 1
- Fireplace features: Gas Log, Great Room
- Common walls with other units/homes: No Common Walls
Interior area
- Total structure area: 3,589
- Total interior livable area: 3,589 sqft
Video & virtual tour
Property
Parking
- Total spaces: 3
- Parking features: Covered, Detached, Driveway, Garage, Garage Door Opener, Garage Faces Front, Garage Faces Side
- Garage spaces: 3
- Has uncovered spaces: Yes
Accessibility
- Accessibility features: None
Features
- Levels: Two
- Stories: 2
- Patio & porch: Breezeway, Covered, Rear Porch
- Exterior features: Private Yard, No Dock
- Pool features: None
- Spa features: None
- Fencing: None
- Has view: Yes
- View description: Other
- Waterfront features: None
- Body of water: None
Lot
- Size: 0.71 Acres
- Dimensions: 163 X 429
- Features: Back Yard, Front Yard, Wooded
Details
- Additional structures: Other
- Parcel number: 15N25B 116
- Other equipment: None
- Horse amenities: None
Construction
Type & style
- Home type: SingleFamily
- Architectural style: Farmhouse
- Property subtype: Single Family Residence, Residential
Materials
- Blown-In Insulation, Cement Siding, HardiPlank Type
- Foundation: Slab
- Roof: Shingle
Condition
- New Construction
- New construction: Yes
- Year built: 2025
Details
- Builder name: Traton Homes
- Warranty included: Yes
Utilities & green energy
- Electric: 110 Volts, 220 Volts in Garage, 220 Volts in Laundry
- Sewer: Septic Tank
- Water: Public, Other
- Utilities for property: Cable Available, Electricity Available, Natural Gas Available, Water Available
Green energy
- Energy efficient items: Appliances, Thermostat
- Energy generation: None
Community & HOA
Community
- Features: None
- Security: Carbon Monoxide Detector(s), Smoke Detector(s)
- Subdivision: Autumn Brook
HOA
- Has HOA: No
- Services included: Trash, Utilities
Location
- Region: Canton
Financial & listing details
- Price per square foot: $186/sqft
- Annual tax amount: $1
- Date on market: 3/31/2026
- Cumulative days on market: 110 days
- Listing terms: Cash,Conventional,FHA,VA Loan
- Ownership: Fee Simple
- Electric utility on property: Yes
- Road surface type: Asphalt

Kim Odom
(470) 533-6095
By pressing Contact Agent, you agree that the real estate professional identified above may call/text you about your search, which may involve use of automated means and pre-recorded/artificial voices. You don't need to consent as a condition of buying any property, goods, or services. Message/data rates may apply. You also agree to our Terms of Use. Zillow does not endorse any real estate professionals. We may share information about your recent and future site activity with your agent to help them understand what you're looking for in a home.
Estimated market value
$851,000
$783,000 - $936,000
$4,076/mo
Price history
| Date | Event | Price |
|---|---|---|
| 4/17/2026 | Pending sale | $669,000$186/sqft |
Source:  FMLS GA #7744633 Report a problem FMLS GA #7744633 Report a problem | ||
| 3/31/2026 | Listed for sale | $669,000$186/sqft |
Source: FMLS GA #7744633 Report a problem | ||
Public tax history
Tax history is unavailable.
Monthly payment
Est. payment
Payment breakdown
Explore the cost of this home by adjusting the details. Changes won't be saved.Climate risks
Neighborhood: 30015
Nearby schools
GreatSchools rating
- 9/10Avery Elementary SchoolGrades: PK-5Distance: 2.4 mi
- 7/10Creekland Middle SchoolGrades: 6-8Distance: 5.8 mi
- 9/10Creekview High SchoolGrades: 9-12Distance: 5.6 mi
Schools provided by the listing agent
- Elementary: Avery
- Middle: Creekland - Cherokee
- High: Creekview
Source: FMLS GA. This data may not be complete. We recommend contacting the local school district to confirm school assignments for this home.
- $133,5380.69 Acres333 Evie Ln #17, Canton, GA 30115Sold
- $779,1274 bd4 ba3.5k sqft331 Evie Ln, Canton, GA 30015Sold

- $674,8863 bd3 ba2.8k sqft302 Evie Ln, Canton, GA 30015Pending
- $788,5000.69 Acres333 Evie Ln, Canton, GA 30115Sold
- $133,5380.69 Acres335 Evie Ln #18, Canton, GA 30115Sold
- $731,0480.69 Acres335 Evie Ln, Canton, GA 30115Sold
- $133,5380.71 Acres331 Evie Ln #16, Canton, GA 30115Sold
- $779,1270.71 Acres331 Evie Ln, Canton, GA 30115Sold
Similar homes
- $714,9005 bd4 ba3.3k sqft450 Parkbrook Way, Canton, GA 30114For Sale

 MLS ID #7784600, LISA H TIPTON, Coldwell Banker Realty. FMLS GA
 - $747,3574 bd4 ba2.9k sqft1216 Sterlington Dr, Canton, GA 30115New Construction
 FMLS GA
 - $867,7425 bd5 ba3.5k sqft200 Knollwood Bnd, Canton, GA 30015New Construction
 FMLS GA
 - $739,9905 bd5 ba3k sqft716 Conley Dr, Canton, GA 30115New Construction
 FMLS GA
 - $590,0004 bd3 ba3k sqft177 Treeline Trl, Canton, GA 30115For SaleMLS ID #7767973, Monica Phillips, Century 21 Results. FMLS GA
- $799,0004 bd4 ba2.9k sqft1209 Sterlington Dr, Canton, GA 30115New ConstructionFMLS GA
- $724,5006 bd4 ba4.1k sqft265 Fountain Oak Way, Canton, GA 30114For SaleMLS ID #7764881, Beth Nix, Atlanta Communities. FMLS GA
- $629,0003 bd4 ba2.6k sqft704 Hickory Hollow Walk, Canton, GA 30115Active
 MLS ID #10776844, Brittany Thornberry, Heartland Real Estate. GAMLS
 - $844,9004 bd4 ba3.4k sqft208 Knollwood Bnd, Canton, GA 30115New ConstructionFMLS GA
- $580,0004 bd3 ba2.6k sqft1103 Durham Rd, Canton, GA 30114ActiveMLS ID #10775801, Gina Sharma Team, Keller Williams Realty North Atlanta. GAMLS
- $674,9005 bd4 ba2.8k sqft6018 Little Ridge Rd, Acworth, GA 30102New ConstructionFMLS GA
- $670,0005 bd4 ba3.1k sqft7650 Homer Dr, Cumming, GA 30028ActiveMLS ID #10708536, The Hutson Group, Century 21 Results. GAMLS
- $632,5004 bd3 ba2.8k sqft4850 Ramblewood Dr, Cumming, GA 30028For SaleMLS ID #7787332, Erin Young, Berkshire Hathaway HomeServices Georgia Properties. FMLS GA
- $694,9945 bd5 ba3.1k sqft8005 Scenic Ridge Way, Ball Ground, GA 30107For SaleMLS ID #7725585, Lauren Smith, Atlanta Fine Homes Sotheby's International. FMLS GA
- $699,9905 bd4 ba3.1k sqft327 William Gossett Dr, Canton, GA 30114ActiveMLS ID #10700497, Stephanie K Cox, Beazer Realty Corp.. GAMLS
- $759,9005 bd4 ba4k sqft548 Stoneledge Rd, Jasper, GA 30143For SaleMLS ID #7781905, Justin Morgan, EXP Realty, LLC.. FMLS GA
- $680,0005 bd4 ba3.8k sqft3990 Gallery Chase, Cumming, GA 30028ActiveMLS ID #10773460, Bruce Bochicchio, Redfin Corporation. GAMLS
- $615,0005 bd5 ba3.6k sqft3024 Winding Rdg, Waleska, GA 30183For SaleMLS ID #7773782, Jeff Power, Atlanta Communities. FMLS GA
- $749,9995 bd4 ba3.1k sqft6168 Collins Rd, Acworth, GA 30101ActiveMLS ID #10802492, Robert Lammert, Compass. GAMLS
- $799,9005 bd5 ba3.9k sqft845 Lakemont Dr, Canton, GA 30114New ConstructionFMLS GA
