Skip main navigation
Closed
  • $779,127

    331 Evie Ln, Canton, GA 30015

    4beds
    3,589sqft
    Single Family Residence, Residential
    Built in 2025
    0.69 Acres Lot
    $784,600 Zestimate®
    $217/sqft
    $3,887 Estimated rent

    Home value

    $784,600

    $738,000 - $832,000

    $3,887/mo

    Zestimate® history
    Loading
    Loading...

    Owner options

    List your home for rent

    $3,887/mo

    Rent Zestimate®

    Find your next renter with Zillow Rental Manager. Plus, with online applications, you can quickly screen prospective tenants – for free.

    Learn more

    $3,887/mo

    Rent Zestimate®

    Refinance and save

    $4,643/mo

    Est. payment

    Refinancing to a lower rate could help reduce your monthly payments and save thousands over the life of the loan.

    See today's rates

    $4,643/mo

    Est. payment

    Explore your selling options

    Work with a Zillow partner agent

    Leverage their expertise and Zillow's premium Showcase listings to get your home seen by more buyers.

    Get started

    List with your own agent

    Get your home in front of millions of buyers by listing it on Zillow.

    Learn how to do it

    Sell it yourself

    Take full control of how buyers see your home on Zillow by listing For Sale by Owner (FSBO).

    List your home

    What's special

    Cozy fireplaceDetached garageLarge loftTranquil retreatCovered patioHardwood stairsExpansive open kitchen
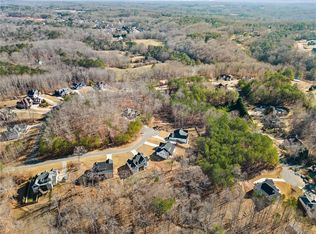
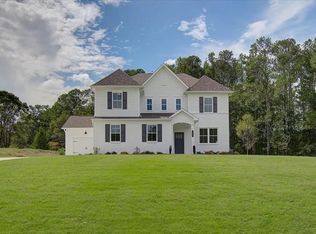
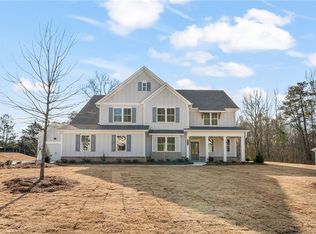
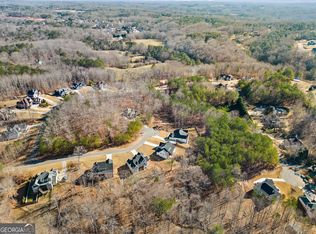
    Welcome to Traton Homes and our beautiful Sherwood A floor plan READY Jan/Feb 2026. This home does NOT have the design upgrades included and the homeowner can make all interior and exterior decor selections at our Design Studio at this time. This homesite is nestled in our Autumn Brook community in Canton, GA. and features 4 bedrooms, 3.5 baths with a 2-car side entry and 3rd car detached garage which is perfect for both convenience and style. Entertain effortlessly in the expansive, open kitchen with cozy fireplace and luxurious butler's pantry. Step outside and enjoy a beautiful evening on your covered patio and take in the fresh air! To complete the main level there is a Bedroom with a full bath as well as an office. Hardwood stairs lead you upstairs to the owner’s suite with a spa like owners' bath which offers a tranquil retreat with a shower and separate soaker tub. There are also 3 additional bedrooms 2 full baths and a large loft to complete the upstairs. The Sherwood embodies the perfect blend of functionality and elegance for modern living all on a beautifully wooded (close to 1 acre) lot. We are offering 50% OFF ALL options up to $75K AND $5K toward closing costs from the preferred lender for the first buyer in the community and there are incentives for the additional two buyers after that. These incentives are tied to using our preferred lender or paying CASH. All applicants must prequalify with our lender regardless of who they chose for their loan.

    Zillow last checked:

    Listing updated:

    Listing Provided by:

    Kimberly Odom,

    Traton Homes Realty, Inc. 770-427-9064

    Bought with:

    Kristin May, 329049

    1 Look Real Estate

    Source: FMLS GA,MLS#: 7621816MLS Logo

    Facts & features

    Interior

    Bedrooms & bathrooms
    • Bedrooms: 4
    • Bathrooms: 4
    • Full bathrooms: 3
    • 1/2 bathrooms: 1
    • Main level bathrooms: 1
    • Main level bedrooms: 1
    Other
    • Level: Upper
    Heating
    • Natural Gas, Zoned
    Cooling
    • Central Air
    Appliances
    • Included: Dishwasher, Disposal, Double Oven, Gas Cooktop, Microwave, Range Hood
    • Laundry: Laundry Room, Main Level, Sink
    Features
    • Crown Molding, Double Vanity, Entrance Foyer, High Ceilings 9 ft Upper, High Ceilings 10 ft Main, His and Hers Closets, Recessed Lighting, Walk-In Closet(s)
    • Flooring: Carpet, Luxury Vinyl
    • Windows: Insulated Windows
    • Basement: None
    • Number of fireplaces: 1
    • Fireplace features: Gas Log, Great Room
    • Common walls with other units/homes: No Common Walls
    Interior area
    • Total structure area: 3,589
    • Total interior livable area: 3,589 sqft

    Property

    Parking
    • Total spaces: 3
    • Parking features: Covered, Detached, Driveway, Garage, Garage Door Opener, Garage Faces Front, Garage Faces Side
    • Garage spaces: 3
    • Has uncovered spaces: Yes
    Accessibility
    • Accessibility features: None
    Features
    • Levels: Two
    • Stories: 2
    • Patio & porch: Breezeway, Covered, Rear Porch
    • Exterior features: Private Yard, No Dock
    • Pool features: None
    • Spa features: None
    • Fencing: None
    • Has view: Yes
    • View description: Other
    • Waterfront features: None
    • Body of water: None
    Lot
    • Size: 0.69 Acres
    • Dimensions: 135 x 232
    • Features: Back Yard, Front Yard, Wooded
    Details
    • Additional structures: Other
    • Parcel number: 15N25B 116
    • Other equipment: None
    • Horse amenities: None

    Construction

    Type & style
    • Home type: SingleFamily
    • Architectural style: Farmhouse
    • Property subtype: Single Family Residence, Residential
    Materials
    • Blown-In Insulation, Cement Siding, HardiPlank Type
    • Foundation: Slab
    • Roof: Shingle
    Condition
    • New Construction
    • New construction: Yes
    • Year built: 2025
    Details
    • Warranty included: Yes

    Utilities & green energy

    • Electric: 110 Volts, 220 Volts in Garage, 220 Volts in Laundry
    • Sewer: Septic Tank
    • Water: Public, Other
    • Utilities for property: Cable Available, Electricity Available, Natural Gas Available, Water Available
    Green energy
    • Energy efficient items: Appliances, Thermostat
    • Energy generation: None

    Community & neighborhood

    Security
    • Security features: Carbon Monoxide Detector(s), Smoke Detector(s)
    Community
    • Community features: None
    Location
    • Region: Canton
    • Subdivision: Autumn Brook

    Other

    Other facts
    • Listing terms: Cash,Conventional,FHA,VA Loan
    • Ownership: Fee Simple
    • Road surface type: Asphalt

    Price history

    DateEventPrice
    3/12/2026Sold$779,127+5.4%$217/sqft
    Source: FMLS GA #7621816 Report a problem
    3/12/2026Listed for sale$739,391$206/sqft
    Source: FMLS GA #7621816 Report a problem
    12/10/2025Pending sale$739,391$206/sqft
    Source: FMLS GA #7621816 Report a problem
    7/26/2025Listed for sale$739,391$206/sqft
    Source: FMLS GA #7621816 Report a problem

    Public tax history

    Tax history is unavailable.

    Neighborhood: 30015

    Nearby schools

    GreatSchools rating
    Schools provided by the listing agent
    • Elementary: Avery
    • Middle: Creekland - Cherokee
    • High: Cherokee

    Source: FMLS GA. This data may not be complete. We recommend contacting the local school district to confirm school assignments for this home.

    Get pre-qualified for a loan
    At Zillow Home Loans, we can pre-qualify you in as little as 5 minutes with no impact to your credit score.

    An equal housing lender. NMLS #10287.