Under Construction. The front porch opens into a welcoming entryway with an extended tray ceiling that embraces the main hallway. Two secondary bedrooms with walk-in closets and full bathroom are off the main hall. A full guest suite with a private bathroom and ample closet space is adjacent. You pass the laundry room as you enter into the kitchen which features an island with built-in seating, an electric radiant cooktop, and a corner pantry. A bonus flex room is across from the kitchen. The dining area flows from the kitchen to the connecting family room which offers abundance of natural light from its sliding glass doors and access to the backyard covered lanai. The primary bedroom has a wall of windows overlooking the backyard. Double doors lead into the bathroom which hosts dual vanities, a freestanding tub, glass enclosed shower and two walk-in closets. The drop zone is off the two-car garage.
Pending
$575,900
302 HOLLY BANK AVENUE, NOKOMIS, FL 34275
4beds
2,517sqft
:
Get pre-qualified$3,918/mo
Single Family Residence
Built in 2026
8,191 Square Feet Lot
$569,900 Zestimate®
$229/sqft
$254/mo HOA
What's special
- 69 days |
- 15 |
- 0 |
Zillow last checked:
Listing updated:
Listed by:
Toby Jones 800-247-3779,
PERRY HOMES 800-247-3779
Source: Stellar MLS,MLS#: TB8512637 Originating MLS: Suncoast Tampa
Originating MLS: Suncoast Tampa
Facts & features
Interior
Bedrooms & bathrooms
- Bedrooms: 4
- Bathrooms: 3
- Full bathrooms: 3
Primary bedroom
- Features: Walk-In Closet(s)
- Level: First
- Area: 266 Square Feet
- Dimensions: 19x14
Bedroom 2
- Features: Walk-In Closet(s)
- Level: First
- Area: 143 Square Feet
- Dimensions: 13x11
Bedroom 3
- Features: Walk-In Closet(s)
- Level: First
- Area: 130 Square Feet
- Dimensions: 13x10
Bathroom 4
- Features: Walk-In Closet(s)
- Level: First
- Area: 154 Square Feet
- Dimensions: 11x14
Dining room
- Features: No Closet
- Level: First
- Area: 190 Square Feet
- Dimensions: 19x10
Great room
- Features: No Closet
- Level: First
- Area: 304 Square Feet
- Dimensions: 19x16
Kitchen
- Features: No Closet
- Level: First
- Area: 100 Square Feet
- Dimensions: 10x10
Heating
- Electric
Cooling
- Central Air
Appliances
- Included: Dishwasher, Microwave, Range
- Laundry: Laundry Room
Features
- Open Floorplan
- Flooring: Tile
- Doors: Sliding Doors
- Has fireplace: No
Interior area
- Total structure area: 3,333
- Total interior livable area: 2,517 sqft
Video & virtual tour
Property
Parking
- Total spaces: 2
- Parking features: Garage - Attached
- Attached garage spaces: 2
Features
- Levels: One
- Stories: 1
- Exterior features: Irrigation System
Lot
- Size: 8,191 Square Feet
- Features: Landscaped
Details
- Parcel number: 0364120133
- Zoning: RESIDENT
- Special conditions: None
Construction
Type & style
- Home type: SingleFamily
- Architectural style: Florida
- Property subtype: Single Family Residence
Materials
- Block
- Foundation: Slab
- Roof: Shingle
Condition
- Under Construction
- New construction: Yes
- Year built: 2026
Details
- Builder model: 2517
- Builder name: Perry Homes
- Warranty included: Yes
Utilities & green energy
- Sewer: Public Sewer
- Water: Public
- Utilities for property: Electricity Available, Sewer Connected, Water Connected
Community & HOA
Community
- Features: Clubhouse, Fitness Center, Park, Playground, Pool
- Pet fee: $0 monthly
- Subdivision: MAGNOLIA BAY SOUTH PHASE 1
HOA
- Has HOA: Yes
- Amenities included: Fitness Center, Park, Pickleball Court(s), Pool
- Services included: Community Pool
- HOA fee: $254 monthly
- HOA name: Sharon Gastelbondo
- HOA phone: 813-993-4000
- Second HOA name: TBD
- Second HOA phone: 813-993-4000
Location
- Region: Nokomis
Financial & listing details
- Price per square foot: $229/sqft
- Tax assessed value: $87,700
- Annual tax amount: $3,958
- Date on market: 5/27/2026
- Listing terms: Cash,Conventional,FHA,VA Loan
- Ownership: Fee Simple
- Total actual rent: 0
- Electric utility on property: Yes
- Road surface type: Asphalt
Estimated market value
$569,900
$541,000 - $598,000
$3,648/mo
Price history
| Date | Event | Price |
|---|---|---|
| 5/27/2026 | Pending sale | $575,900$229/sqft |
Source:  Stellar MLS #TB8512637 Report a problem Stellar MLS #TB8512637 Report a problem | ||
Public tax history
| Year | Property taxes | Tax assessment |
|---|---|---|
| 2025 | $4,175 -0.8% | $87,700 +20.4% |
| 2024 | $4,207 +7.9% | $72,820 +10% |
| 2023 | $3,900 | $66,200 |
Find assessor info on the county website
Monthly payment
Est. payment
Payment breakdown
Explore the cost of this home by adjusting the details. Changes won't be saved.Climate risks
Neighborhood: 34275
Nearby schools
GreatSchools rating
- 8/10Laurel Nokomis SchoolGrades: PK-8Distance: 1.4 mi
- 7/10Venice Senior High SchoolGrades: 9-12Distance: 4.4 mi
- $629,9004 bd3 ba2.5k sqft298 Holly Bank Ave, Nokomis, FL 34275Pending

- $674,9004 bd3 ba2.7k sqft294 Holly Bank Ave, Nokomis, FL 34275New Construction

- $81,200-- bd-- ba-- sqft290 Holly Bank Ave, Nokomis, FL 34275Off Market
- $415,0004 bd2 ba1.9k sqft104 Runaway Field Ave, Nokomis, FL 34275Sold
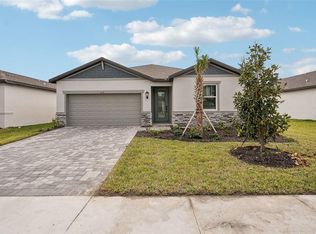
- $485,0004 bd3 ba2.1k sqft108 Runaway Field Ave, Nokomis, FL 34275Sold
- $585,0004 bd3 ba2.5k sqft306 Holly Bank Ave, Nokomis, FL 34275Sold
- $453,4004 bd3 ba2.1k sqft116 Holly Bank Ave, Nokomis, FL 34275Sold
- $80,100-- bd-- ba-- sqft286 Holly Bank Ave, Nokomis, FL 34275Off Market
A local agent can set up tours, give advice and negotiate with sellers.
A local lender can help you make sure your offer is ready when you are.
Similar homes
- $674,9004 bd3 ba2.7k sqft294 HOLLY BANK AVENUE, NOKOMIS, FL 34275New Construction
 Stellar MLS
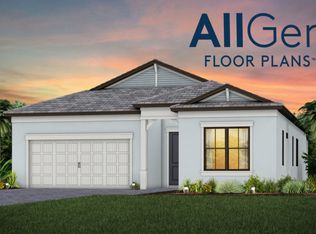
 - from $639,9904 bd3 ba2.3k sqftConcord Plan, Talon Preserve on Palmer Ranch, Nokomis, FL 34275New Construction
 DiVosta
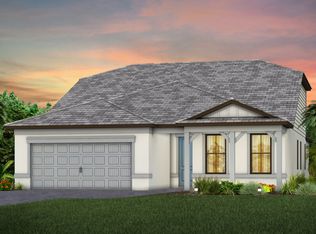
 - from $705,9903 bd3 ba2.9k sqftMystique Grande Plan, Talon Preserve on Palmer Ranch, Nokomis, FL 34275New Construction
 DiVosta
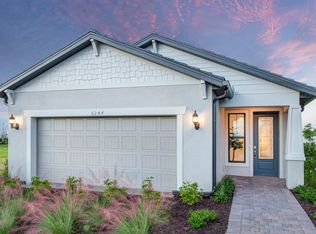
 - from $474,9902 bd2 ba1.6k sqftHallmark Plan, Talon Preserve on Palmer Ranch, Nokomis, FL 34275New Construction
 DiVosta
 - $525,8854 bd3 ba2.3k sqft9616 VIBRANT LANE, VENICE, FL 34292New ConstructionStellar MLS
- $297,3793 bd3 ba1.4k sqft7187 GRAND FOREST WAY, NOKOMIS, FL 34275New ConstructionStellar MLS
- $827,5003 bd2 ba1.6k sqft6319 CRESTED EAGLE LANE, NOKOMIS, FL 34275For SaleMLS ID #A4674978, Anna Fattore, COMPASS FLORIDA LLC. Stellar MLS
- from $697,9904 bd3 ba3k sqftColston Plan, Lakeview Crossing - Classic Series, Sarasota, FL 34241New ConstructionDavid Weekley Homes
- $679,2594 bd3 ba2.3k sqft7825 CENTAURUS WAY, SARASOTA, FL 34241New ConstructionStellar MLS
- $615,1842 bd3 ba1.8k sqft7717 BLUE MOON RUN, SARASOTA, FL 34241New ConstructionStellar MLS
- $622,9942 bd3 ba1.8k sqft7649 MOONBEAM AVENUE, SARASOTA, FL 34241New ConstructionStellar MLS
- $729,8514 bd4 ba2.5k sqft7907 INTERSTELLAR AVENUE, SARASOTA, FL 34241New ConstructionStellar MLS
- $698,4643 bd3 ba2k sqft7672 MOONBEAM AVENUE, SARASOTA, FL 34241New ConstructionStellar MLS
- $779,9994 bd3 ba2.6k sqft9718 CRYSTAL ISLES CIRCLE, SARASOTA, FL 34241New ConstructionStellar MLS
- $579,4453 bd2 ba2k sqft11811 STARBRIGHT PATH, VENICE, FL 34293New ConstructionMLS ID #TB8500793, Marcia Toalson, MATTAMY REAL ESTATE SERVICES. Stellar MLS
- $765,1944 bd4 ba2.9k sqft7820 CENTAURUS WAY, SARASOTA, FL 34241New ConstructionStellar MLS
- from $404,9902 bd2 ba1.6k sqftCascadia Plan, Talon Preserve on Palmer Ranch, Nokomis, FL 34275New ConstructionDiVosta
- from $589,9903 bd3 ba2.6k sqftHemphill Plan, Lakeview Crossing - Tradition Series, Sarasota, FL 34241New ConstructionDavid Weekley Homes
- $679,5192 bd3 ba1.8k sqft7424 MOONBEAM AVENUE, SARASOTA, FL 34241New ConstructionStellar MLS
- $568,6943 bd2 ba2k sqft11789 SEALIGHT STREET, VENICE, FL 34293New ConstructionMLS ID #TB8480044, Marcia Toalson, MATTAMY REAL ESTATE SERVICES. Stellar MLS
