Cute bungalow style home. Large open concept living room, dining room, and kitchen with newer flooring. Kitchen has new cabinets and oversized pantry. Refrigerator will stay with house, but stove and microwave do not.
Kitchen can accommodate an electric or gas stove. Main bathroom has plenty of storage. There is a flex room that is currently used as a laundry mud room with the 2nd bathroom. Nice partially covered deck with multiple levels that leads to fenced in yard. Long one car garage with stairs to partial basement.
Home has new sump pump as of January 2026, new garage door opener as of 2026, foundation repaired in 2026 and guaranteed for one year, and main sewer line has been cleaned in 2026.
Call or text Tarah Nance to schedule showing at 314-583-0758
Pending
$115,000
302 Meyers St, Brookfield, MO 64628
2beds
1,327sqft
SingleFamily
Built in 1920
9,583 Square Feet Lot
$-- Zestimate®
$87/sqft
$-- HOA
What's special
Fenced in yardNewer flooringOversized pantryNew cabinets
- 23 days
- 133
- 7
Listed by:
Property Owner (314) 583-0758
Facts & features
Interior
Bedrooms & bathrooms
- Bedrooms: 2
- Bathrooms: 2
- Full bathrooms: 1
- 3/4 bathrooms: 1
Heating
- Forced air, Gas
Cooling
- Other
Features
- Flooring: Carpet, Hardwood
- Basement: Partially finished
Interior area
- Total interior livable area: 1,327 sqft
Property
Parking
- Parking features: Garage - Attached
Features
- Exterior features: Wood
Lot
- Size: 9,583 Square Feet
Details
- Parcel number: 19030800000000600
Construction
Type & style
- Home type: SingleFamily
Materials
- Frame
- Foundation: Concrete Block
- Roof: Metal
Condition
- New construction: No
- Year built: 1920
Community & HOA
Location
- Region: Brookfield
Financial & listing details
- Price per square foot: $87/sqft
- Tax assessed value: $39,010
- Annual tax amount: $466
- Date on market: 10/2/2026
Estimated market value
Not available
Estimated sales range
Not available
$1,155/mo
Price history
| Date | Event | Price |
|---|---|---|
| 10/3/2026 | Pending sale | $115,000$87/sqft |
Source: Owner Report a problem | ||
| 10/2/2026 | Listed for sale | $115,000+4.5%$87/sqft |
Source: Owner Report a problem | ||
| 12/10/2025 | Sold | -- |
Source:  MMBOR #430423 Report a problem MMBOR #430423 Report a problem | ||
| 10/24/2025 | Pending sale | $110,000$83/sqft |
Source: MMBOR #430423 Report a problem | ||
| 10/17/2025 | Listed for sale | $110,000$83/sqft |
Source: MMBOR #430423 Report a problem | ||
Public tax history
| Year | Property taxes | Tax assessment |
|---|---|---|
| 2025 | $466 +4.1% | $7,412 +3.8% |
| 2024 | $447 +0.4% | $7,144 |
| 2023 | $446 -1.2% | $7,144 -0.8% |
| 2022 | $451 +3.7% | $7,201 |
| 2021 | $435 -3.9% | $7,201 |
| 2020 | $453 +0.1% | $7,201 |
| 2019 | $452 -1.8% | $7,201 -2.3% |
| 2018 | $460 | $7,372 +2.4% |
| 2015 | -- | $7,201 -80.6% |
| 2011 | -- | $37,200 |
Find assessor info on the county website
Monthly payment
Est. payment
Payment breakdown
Explore the cost of this home by adjusting the details. Changes won't be saved.Climate risks
Neighborhood: 64628
Similar homes
- $90,000-- bd2 ba1.3k sqft750 S Main St, Brookfield, MO 64628For Sale
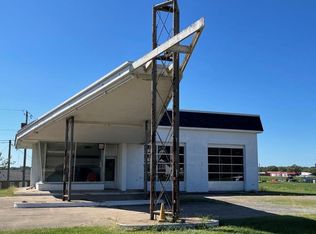 MLS ID #46403, Donna Barger, Kauzlarich Real Estate. Northeast Central AOR
 - $74,9003 bd3 ba1.8k sqft445 E Sedgwick St, Brookfield, MO 64628For Sale
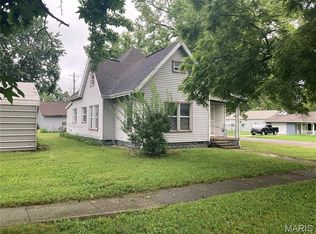
 MLS ID #26050082, Mark Prizer, Vylla Home. MARIS
 - $165,0003 bd1 ba1k sqft415 S Livingston St, Brookfield, MO 64628For Sale
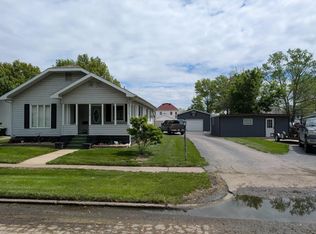 MLS ID #45966, Jennifer Allen, North MO Realty LLC. Northeast Central AOR
 - $112,0002 bd1 ba858 sqft109 W Washington St, Bucklin, MO 64631For Sale
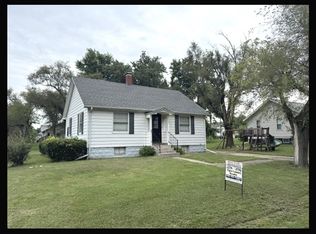 MLS ID #46765, Mark Truitt, Tiger Country Realty. Northeast Central AOR
