****OPEN HOUSE FOR 7/30/2023 has been CANCELED****Incredible Opportunity to Own this One of a Kind Outdoor Oasis in the Sought After Johnsons Farm Community!! This 4 Bedroom, 2 Full Bathroom Home offers over 1,700 Sq. Ft. of Living Space Nestled on Half an Acre at the end of the Cul-de-sac. The Backyard is an Entertainer's Paradise, with a Beautiful In-ground Pool, Cabaña/Pool House, Outdoor Kitchen, and Pavilion Perfect for your early September Crab Feasts! Features of this Home include, 2023 - Updated Main Level Full Bathroom, 2022 - Extensive Front Yard Hardscaping, LED Lighting Throughout Home, Refinished Hardwood Floors. 2021 - Back Yard Hardscaping Around Pool and Outdoor Kitchen, Cabana with Changing Room, Pool Heater, Whole House Surge Protector, Central A/C Replaced. 2020 - Pool Resurfaced with New Waterlines, Remodeled Laundry Room. 2019 - New Boiler System, New 50 Yr Roof, Front Door, Basement Door, New Stainless Steel Kitchen Appliances. 2018 - Shower in Downstairs Bathroom, Water Heater, Pool Pavilion, and so Much More!!! Located minutes from Arundel Mills, BWI, Fort Meade, NSA, D.C. and Baltimore. Book your Appointment today to Purchase Your Own Piece of Paradise!
Sold for $534,000
$534,000
302 Montfield Ln, Glen Burnie, MD 21061
4beds
1,716sqft
Single Family Residence
Built in 1950
0.49 Acres Lot
$535,900 Zestimate®
$311/sqft
$2,919 Estimated rent
Home value
$535,900
$509,000 - $563,000
$2,919/mo
Zestimate® history
Owner options
List your home for rent
$2,919/mo
Rent Zestimate®
Find your next renter with Zillow Rental Manager. Plus, with online applications, you can quickly screen prospective tenants – for free.
$2,919/mo
Rent Zestimate®
Refinance and save
$3,293/mo
Est. payment
Refinancing to a lower rate could help reduce your monthly payments and save thousands over the life of the loan.
$3,293/mo
Est. payment
Explore your selling options
Work with a Zillow partner agent
Leverage their expertise and Zillow's premium Showcase listings to get your home seen by more buyers.
Get startedList with your own agent
Get your home in front of millions of buyers by listing it on Zillow.
Learn how to do itSell it yourself
Take full control of how buyers see your home on Zillow by listing For Sale by Owner (FSBO).
List your homeWhat's special
Whole house surge protectorHalf an acreFort meadeBeautiful in-ground poolPool houseNew boiler systemPool pavilion
Zillow last checked:
Listing updated:
Listed by:
Vincent Caropreso 410-384-4800,
Keller Williams Flagship,
Listing Team: Team Caropreso, Co-Listing Team: Team Caropreso,Co-Listing Agent: Danny Markley 410-991-7207,
Keller Williams Flagship
Bought with:
Sean O'Connor, 647115
Coldwell Banker Realty
Source: Bright MLS,MLS#: MDAA2065530
Facts & features
Interior
Bedrooms & bathrooms
- Bedrooms: 4
- Bathrooms: 2
- Full bathrooms: 2
- Main level bathrooms: 1
- Main level bedrooms: 3
Basement
- Area: 468
Heating
- Baseboard, Oil
Cooling
- Central Air, Electric
Appliances
- Included: Dishwasher, Dryer, Exhaust Fan, Refrigerator, Cooktop, Stainless Steel Appliance(s), Washer, Water Heater, Electric Water Heater
Features
- Ceiling Fan(s), Combination Dining/Living, Combination Kitchen/Dining, Dining Area, Open Floorplan, Floor Plan - Traditional, Bathroom - Tub Shower, Chair Railings, Recessed Lighting
- Flooring: Wood, Carpet, Ceramic Tile, Luxury Vinyl
- Doors: Six Panel
- Windows: Double Pane Windows, Screens, Vinyl Clad
- Basement: Full,Improved,Interior Entry,Exterior Entry,Rear Entrance,Walk-Out Access
- Has fireplace: No
Interior area
- Total structure area: 1,716
- Total interior livable area: 1,716 sqft
- Finished area above ground: 1,248
- Finished area below ground: 468
Property
Parking
- Total spaces: 4
- Parking features: Driveway
- Uncovered spaces: 4
Accessibility
- Accessibility features: None
Features
- Levels: Split Foyer,Two
- Stories: 2
- Patio & porch: Deck, Patio, Roof, Porch
- Exterior features: Extensive Hardscape, Storage, Street Lights, Stone Retaining Walls, Lighting, Barbecue
- Has private pool: Yes
- Pool features: In Ground, Heated, Private
- Fencing: Back Yard
Lot
- Size: 0.49 Acres
- Features: Front Yard, Rear Yard
Details
- Additional structures: Above Grade, Below Grade
- Parcel number: 020344900149400
- Zoning: R5
- Special conditions: Standard
Construction
Type & style
- Home type: SingleFamily
- Property subtype: Single Family Residence
Materials
- Vinyl Siding
- Foundation: Block
- Roof: Architectural Shingle
Condition
- Very Good
- New construction: No
- Year built: 1950
Utilities & green energy
- Electric: 200+ Amp Service
- Sewer: Private Septic Tank
- Water: Public
Community & HOA
Community
- Security: Smoke Detector(s)
- Subdivision: Johnson Farm
HOA
- Has HOA: No
- Amenities included: None
- Services included: None
Location
- Region: Glen Burnie
Financial & listing details
- Price per square foot: $311/sqft
- Tax assessed value: $288,833
- Annual tax amount: $3,194
- Date on market: 7/28/2023
- Listing agreement: Exclusive Right To Sell
- Listing terms: Cash,Conventional,FHA,VA Loan
- Exclusions: Hot Tub, Playground Equipment, Smoker
- Ownership: Fee Simple
Price history
| Date | Event | Price |
|---|---|---|
| 8/31/2023 | Sold | $534,000-2.9%$311/sqft |
Source:  Bright MLS #MDAA2065530 Report a problem Bright MLS #MDAA2065530 Report a problem | ||
| 7/29/2023 | Pending sale | $550,000$321/sqft |
Source: Bright MLS #MDAA2065530 Report a problem | ||
| 7/28/2023 | Listed for sale | $550,000+254.8%$321/sqft |
Source: Bright MLS #MDAA2065530 Report a problem | ||
| 8/7/1998 | Sold | $155,000$90/sqft |
Source: Public Record Report a problem | ||
Public tax history
| Year | Property taxes | Tax assessment |
|---|---|---|
| 2025 | $4,015 +20.3% | $320,500 +5.2% |
| 2024 | $3,336 +5.8% | $304,667 +5.5% |
| 2023 | $3,154 +10.6% | $288,833 +5.8% |
| 2022 | $2,853 +3.3% | $273,000 +3.3% |
| 2021 | $2,762 +3.3% | $264,300 +3.4% |
| 2020 | $2,674 +3.4% | $255,600 +3.5% |
| 2019 | $2,585 +3.3% | $246,900 |
| 2018 | $2,504 -0.5% | $246,900 |
| 2017 | $2,517 | $246,900 -6.3% |
| 2016 | -- | $263,500 +1.3% |
| 2015 | -- | $260,100 +1.3% |
| 2014 | -- | $256,700 +1.3% |
| 2013 | -- | $253,300 |
| 2012 | -- | $253,300 |
| 2011 | -- | $253,300 -19.4% |
| 2010 | -- | $314,130 +13.3% |
| 2009 | -- | $277,162 +15.4% |
| 2008 | -- | $240,196 +18.2% |
| 2007 | -- | $203,230 +8.8% |
| 2006 | -- | $186,810 +9.6% |
| 2005 | -- | $170,390 +10.7% |
| 2004 | -- | $153,970 +6.4% |
| 2003 | -- | $144,760 +6.8% |
| 2002 | -- | $135,550 +7.3% |
| 2001 | -- | $126,340 |
Find assessor info on the county website
Neighborhood: 21061
Nearby homes
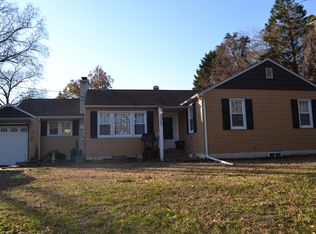
- $447,9003 bd2 ba2.3k sqft300 Montfield Ln, Glen Burnie, MD 21061Off Market
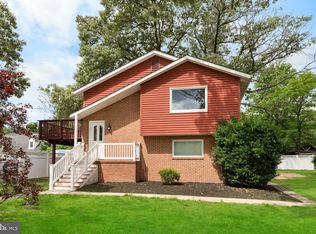
- $495,0005 bd3 ba1.7k sqft304 Montfield Ln, Glen Burnie, MD 21061Sold
- $---- bd-- ba-- sqftJohnson Farm Ln, Glen burnie, MD 21061Off Market
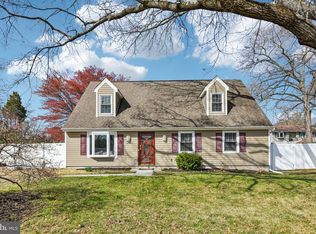
- $420,0005 bd2 ba1.7k sqft306A Montfield Ln, Glen Burnie, MD 21061Sold
- $420,1005 bd2 ba1.7k sqft306 Montfield Ln, Glen Burnie, MD 21061Off Market
- $377,000-- bd2 ba1.3k sqft301 Johnson Farm Ln, Glen Burnie, MD 21061Off Market
- $383,500-- bd1 ba1k sqft309 Johnson Farm Ln, Glen Burnie, MD 21061Off Market
- $230,000-- bd1 ba1.5k sqft303 Johnson Farm Ln, Glen Burnie, MD 21061Sold
Nearby schools
GreatSchools rating
- 6/10Glen Burnie Park Elementary SchoolGrades: PK-5Distance: 0.9 mi
- 5/10Old Mill Middle SouthGrades: 6-8Distance: 2.3 mi
- 5/10Old Mill High SchoolGrades: 9-12Distance: 2.1 mi
Schools provided by the listing agent
- Elementary: Richard Henry Lee
- Middle: Corkran
- High: Glen Burnie
- District: Anne Arundel County Public Schools
Source: Bright MLS. This data may not be complete. We recommend contacting the local school district to confirm school assignments for this home.
Get a cash offer in 3 minutes
Find out how much your home could sell for in as little as 3 minutes with a no-obligation cash offer.
Estimated market value
$535,900
Get a cash offer in 3 minutes
Find out how much your home could sell for in as little as 3 minutes with a no-obligation cash offer.
Estimated market value
$535,900
- Maryland
- Anne Arundel County
- Glen Burnie
- 21061
- 302 Montfield Ln
Nearby cities
Nearby zip codes
Other Glen Burnie Topics
