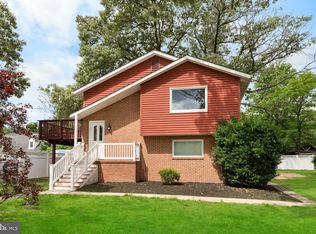
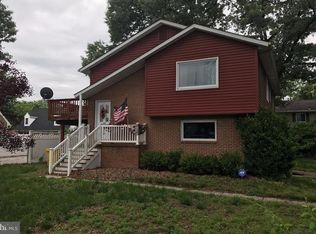
** PRICE REDUCTION ** If you are looking for an oversized 5 bedroom, 2 bath cape cod with upgrades look no further! This charming home features a new large capacity water heater, a recently replaced water main, two big gorgeous 3 panel bay window, a newer Lennox Elite HVAC heat pump, newer insulated vinyl siding combined with blown-in insulation in the attic and newer double pane argon gas windows! On the first floor you will find 3 spacious bedrooms, a luxurious custom designer bathroom with imported genuine calcutta marble, a kitchen with SS appliances that leads to the laundry room. Upstairs you will find two oversized bedrooms that could be used for a mancave/private office and a second full bathroom with a custom designed walk in tiled shower featuring 2 shower heads. Outside you'll enjoy the private non-through street with a gorgeous red maple tree out front and a fully fenced in back yard!
Sold for $420,000
Zestimate®
$420,000
306A Montfield Ln, Glen Burnie, MD 21061
5beds
1,764sqft
Single Family Residence
Built in 1983
8,800 Square Feet Lot
$420,000 Zestimate®
$238/sqft
$2,907 Estimated rent
Home value
$420,000
$399,000 - $441,000
$2,907/mo
Zestimate® history
Owner options
List your home for rent
$2,907/mo
Rent Zestimate®
Find your next renter with Zillow Rental Manager. Plus, with online applications, you can quickly screen prospective tenants – for free.
$2,907/mo
Rent Zestimate®
Refinance and save
$2,578/mo
Est. payment
Refinancing to a lower rate could help reduce your monthly payments and save thousands over the life of the loan.
$2,578/mo
Est. payment
Explore your selling options
Work with a Zillow partner agent
Leverage their expertise and Zillow's premium Showcase listings to get your home seen by more buyers.
Get startedList with your own agent
Get your home in front of millions of buyers by listing it on Zillow.
Learn how to do itSell it yourself
Take full control of how buyers see your home on Zillow by listing For Sale by Owner (FSBO).
List your homeWhat's special
Zillow last checked:
Listing updated:
Listed by:
Bob Frey 410-960-9555,
Hyatt & Company Real Estate LLC
Bought with:
Mary Ann Zaruba, 93905
RE/MAX Executive
Source: Bright MLS,MLS#: MDAA2140186
Facts & features
Interior
Bedrooms & bathrooms
- Bedrooms: 5
- Bathrooms: 2
- Full bathrooms: 2
- Main level bathrooms: 1
- Main level bedrooms: 3
Rooms
- Room types: Living Room, Dining Room, Bedroom 2, Bedroom 3, Kitchen, Bedroom 1, Laundry, Bathroom 1
Bedroom 1
- Features: Flooring - Carpet
- Level: Upper
Bedroom 1
- Features: Flooring - Carpet
- Level: Main
Bedroom 2
- Features: Flooring - Carpet, Ceiling Fan(s)
- Level: Upper
Bedroom 2
- Features: Flooring - Carpet
- Level: Main
Bedroom 3
- Features: Flooring - Carpet
- Level: Main
Bathroom 1
- Features: Flooring - Tile/Brick
- Level: Upper
Bathroom 1
- Features: Flooring - Tile/Brick, Bathroom - Tub Shower
- Level: Main
Dining room
- Features: Flooring - Carpet, Dining Area
- Level: Main
Kitchen
- Features: Flooring - Vinyl, Kitchen - Electric Cooking
- Level: Main
Laundry
- Features: Flooring - Vinyl
- Level: Main
Living room
- Features: Flooring - Carpet
- Level: Main
Heating
- Heat Pump, Electric
Cooling
- Central Air, Ceiling Fan(s), Electric
Appliances
- Included: Dishwasher, Dryer, Exhaust Fan, Self Cleaning Oven, Oven, Oven/Range - Electric, Refrigerator, Stainless Steel Appliance(s), Washer, Water Heater, Electric Water Heater
- Laundry: Has Laundry, Laundry Room
Features
- Attic, Ceiling Fan(s), Dining Area, Entry Level Bedroom, Family Room Off Kitchen, Open Floorplan, Kitchen - Country, Primary Bath(s), Recessed Lighting, Dry Wall
- Flooring: Ceramic Tile, Carpet, Laminate
- Doors: Six Panel
- Windows: Bay/Bow, Double Pane Windows
- Has basement: No
- Has fireplace: No
Interior area
- Total structure area: 1,764
- Total interior livable area: 1,764 sqft
- Finished area above ground: 1,764
- Finished area below ground: 0
Property
Parking
- Parking features: Gravel, Driveway, Off Street
- Has uncovered spaces: Yes
Accessibility
- Accessibility features: None
Features
- Levels: One and One Half
- Stories: 1.5
- Patio & porch: Patio
- Exterior features: Lighting, Rain Gutters
- Pool features: None
- Fencing: Privacy,Back Yard,Vinyl
Lot
- Size: 8,800 Square Feet
- Features: Front Yard, No Thru Street, Rear Yard
Details
- Additional structures: Above Grade, Below Grade
- Parcel number: 020344990037666
- Zoning: 011
- Special conditions: Standard
Construction
Type & style
- Home type: SingleFamily
- Architectural style: Cape Cod
- Property subtype: Single Family Residence
Materials
- Vinyl Siding, Blown-In Insulation
- Foundation: Slab
- Roof: Shingle
Condition
- New construction: No
- Year built: 1983
Utilities & green energy
- Sewer: Public Sewer
- Water: Public
Community & HOA
Community
- Security: Main Entrance Lock
- Subdivision: Johnson Farm
HOA
- Has HOA: No
Location
- Region: Glen Burnie
Financial & listing details
- Price per square foot: $238/sqft
- Tax assessed value: $248,233
- Annual tax amount: $2,886
- Date on market: 4/1/2026
- Listing agreement: Exclusive Right To Sell
- Listing terms: Conventional,FHA,VA Loan
- Ownership: Fee Simple
Price history
| Date | Event | Price |
|---|---|---|
| 7/28/2026 | Sold | $420,000$238/sqft |
Source:  Bright MLS #MDAA2140186 Report a problem Bright MLS #MDAA2140186 Report a problem | ||
| 6/20/2026 | Pending sale | $420,000$238/sqft |
Source: Bright MLS #MDAA2140186 Report a problem | ||
| 6/4/2026 | Price change | $420,000-2.3%$238/sqft |
Source: Bright MLS #MDAA2140186 Report a problem | ||
| 5/11/2026 | Price change | $430,000-2.3%$244/sqft |
Source: Bright MLS #MDAA2140186 Report a problem | ||
| 4/23/2026 | Price change | $440,000-2.2%$249/sqft |
Source: Bright MLS #MDAA2140186 Report a problem | ||
| 4/2/2026 | Listed for sale | $450,000+16.1%$255/sqft |
Source: Bright MLS #MDAA2140186 Report a problem | ||
| 5/27/2021 | Sold | $387,490$220/sqft |
Source: Public Record Report a problem | ||
| 4/23/2021 | Sold | $387,490$220/sqft |
Source: EXIT Realty solds #5448275708925185694 Report a problem | ||
| 3/24/2021 | Pending sale | $387,490+0.6%$220/sqft |
Source: Bright MLS #MDAA461350 Report a problem | ||
| 3/18/2021 | Price change | $384,990-3.8%$218/sqft |
Source: Bright MLS #MDAA461350 Report a problem | ||
| 3/12/2021 | Listed for sale | $400,000+192.2%$227/sqft |
Source: Bright MLS #MDAA461350 Report a problem | ||
| 7/11/2001 | Sold | $136,900$78/sqft |
Source: Public Record Report a problem | ||
Public tax history
| Year | Property taxes | Tax assessment |
|---|---|---|
| 2025 | -- | $355,000 +11.1% |
| 2024 | $3,500 +12.7% | $319,667 +12.4% |
| 2023 | $3,105 +19.3% | $284,333 +14.2% |
| 2022 | $2,602 +0.3% | $249,000 +0.3% |
| 2021 | $2,594 +0.2% | $248,233 +0.3% |
| 2020 | $2,589 +0.2% | $247,467 +0.3% |
| 2019 | $2,583 +7.8% | $246,700 +4.4% |
| 2018 | $2,396 +4.1% | $236,267 +4.6% |
| 2017 | $2,302 | $225,833 +4.8% |
| 2016 | -- | $215,400 +5.6% |
| 2015 | -- | $204,000 +5.9% |
| 2014 | -- | $192,600 +6.3% |
| 2013 | -- | $181,200 |
| 2012 | -- | $181,200 |
| 2011 | -- | $181,200 -32.6% |
| 2010 | -- | $268,930 +7.5% |
| 2009 | -- | $250,202 +8.1% |
| 2008 | -- | $231,476 +8.8% |
| 2007 | -- | $212,750 +13.8% |
| 2006 | -- | $186,950 +16% |
| 2005 | -- | $161,150 +19.1% |
| 2004 | -- | $135,350 +3.4% |
| 2003 | -- | $130,900 +3.5% |
| 2002 | -- | $126,450 +3.6% |
| 2001 | -- | $122,000 |
Find assessor info on the county website
Neighborhood: 21061
Nearby homes
- $---- bd-- ba-- sqftJohnson Farm Ln, Glen burnie, MD 21061Off Market
- $420,1005 bd2 ba1.7k sqft306 Montfield Ln, Glen Burnie, MD 21061Off Market
- $495,0005 bd3 ba1.7k sqft304 Montfield Ln, Glen Burnie, MD 21061Sold
- $495,0003 bd3 ba1.1k sqft304A Montfield Ln, Glen Burnie, MD 21061Sold
- $414,0004 bd3 ba2.1k sqft308 Montfield Ln, Glen Burnie, MD 21061Off Market
- $338,700-- bd1 ba1.2k sqft310 Montfield Ln, Glen Burnie, MD 21061Off Market
- $78,200-- bd-- ba-- sqft310 Montfield Ln, Glen Burnie, MD 21061Off Market
- $534,0004 bd2 ba1.7k sqft302 Montfield Ln, Glen Burnie, MD 21061Sold
Nearby schools
GreatSchools rating
- 5/10Glen Burnie Park Elementary SchoolGrades: PK-5Distance: 0.9 mi
- 5/10Old Mill Middle SouthGrades: 6-8Distance: 2.3 mi
- 4/10Old Mill High SchoolGrades: 9-12Distance: 2.1 mi
Schools provided by the listing agent
- District: Anne Arundel County Public Schools
Source: Bright MLS. This data may not be complete. We recommend contacting the local school district to confirm school assignments for this home.
Get a cash offer in 3 minutes
Find out how much your home could sell for in as little as 3 minutes with a no-obligation cash offer.
Estimated market value
$420,000
Get a cash offer in 3 minutes
Find out how much your home could sell for in as little as 3 minutes with a no-obligation cash offer.
Estimated market value
$420,000
- Maryland
- Anne Arundel County
- Glen Burnie
- 21061
- 306A Montfield Ln
Nearby cities
Nearby zip codes
Other Glen Burnie Topics
