Beautifully updated split foyer with five bedrooms and 2.5 baths on almost a quarter of an acre of land. Main level has three bedrooms, 1.5 baths, living room, dining room, and kitchen with cherry cabinets, stainless steel appliances, and quartz counter tops that lead to a large deck. Lower level has two bedrooms, one bath, and a rec room with two exits that lead to a large fully fenced backyard. Laundry room with shelves. The backyard has a shed and space for entertaining or to build a nice pool. Large driveway on the right side of the house. Close to University of Maryland Baltimore Washington Medical Center, Route 100, 295, I-97, BWI, and Anne Arundel shops and restaurants. To lock lower level door, lift handle all the way up, hold, and turn the knob. Please remove your shoes or put on shoe covers. Turn off all lights and lock all doors after showing. Please park on the driveway on the right. Left driveway is neighbors.
Sold for $495,000
$495,000
304 Montfield Ln, Glen Burnie, MD 21061
5beds
1,712sqft
Single Family Residence
Built in 1983
10,000 Square Feet Lot
$504,200 Zestimate®
$289/sqft
$3,146 Estimated rent
Home value
$504,200
$469,000 - $545,000
$3,146/mo
Zestimate® history
Owner options
List your home for rent
$3,146/mo
Rent Zestimate®
Find your next renter with Zillow Rental Manager. Plus, with online applications, you can quickly screen prospective tenants – for free.
$3,146/mo
Rent Zestimate®
Refinance and save
$3,058/mo
Est. payment
Refinancing to a lower rate could help reduce your monthly payments and save thousands over the life of the loan.
$3,058/mo
Est. payment
Explore your selling options
Work with a Zillow partner agent
Leverage their expertise and Zillow's premium Showcase listings to get your home seen by more buyers.
Get startedList with your own agent
Get your home in front of millions of buyers by listing it on Zillow.
Learn how to do itSell it yourself
Take full control of how buyers see your home on Zillow by listing For Sale by Owner (FSBO).
List your homeWhat's special
Rec roomLarge fully fenced backyardStainless steel appliancesLarge deckLarge drivewayQuartz counter topsLaundry room with shelves
Zillow last checked:
Listing updated:
Listed by:
Lina Guerra Flores 240-723-1431,
Elite Properties, Inc.
Bought with:
Dan Toth, 674548
EXP Realty, LLC
Source: Bright MLS,MLS#: MDAA2116226
Facts & features
Interior
Bedrooms & bathrooms
- Bedrooms: 5
- Bathrooms: 3
- Full bathrooms: 2
- 1/2 bathrooms: 1
- Main level bathrooms: 2
- Main level bedrooms: 3
Rooms
- Room types: Living Room, Dining Room, Primary Bedroom, Bedroom 2, Bedroom 3, Bedroom 4, Bedroom 5, Kitchen, Family Room, Laundry, Bathroom 3, Primary Bathroom, Half Bath
Primary bedroom
- Level: Main
Bedroom 2
- Level: Main
Bedroom 3
- Level: Main
Bedroom 4
- Level: Lower
Bedroom 5
- Level: Lower
Primary bathroom
- Level: Main
Bathroom 3
- Level: Lower
Dining room
- Level: Main
Family room
- Level: Lower
Half bath
- Level: Main
Kitchen
- Level: Main
Laundry
- Level: Lower
Living room
- Level: Main
Heating
- Heat Pump, Electric
Cooling
- Central Air, Electric
Appliances
- Included: Dishwasher, Disposal, Dryer, Exhaust Fan, Range Hood, Refrigerator, Stainless Steel Appliance(s), Cooktop, Washer, Electric Water Heater
- Laundry: In Basement, Lower Level, Laundry Room
Features
- Recessed Lighting
- Windows: Skylight(s)
- Basement: Full
- Has fireplace: No
Interior area
- Total structure area: 1,712
- Total interior livable area: 1,712 sqft
- Finished area above ground: 1,152
- Finished area below ground: 560
Property
Parking
- Parking features: Driveway, Off Street
- Has uncovered spaces: Yes
Accessibility
- Accessibility features: None
Features
- Levels: Split Foyer,Two
- Stories: 2
- Pool features: None
- Fencing: Chain Link,Full
Lot
- Size: 10,000 Square Feet
- Features: Front Yard, Rear Yard
Details
- Additional structures: Above Grade, Below Grade
- Parcel number: 020344990028158
- Zoning: R
- Special conditions: Standard
Construction
Type & style
- Home type: SingleFamily
- Property subtype: Single Family Residence
Materials
- Brick Front, Combination
- Foundation: Other
Condition
- Excellent
- New construction: No
- Year built: 1983
Utilities & green energy
- Sewer: Public Sewer, Septic Pump
- Water: Public
Community & HOA
Community
- Subdivision: Johnson Farm
HOA
- Has HOA: No
Location
- Region: Glen Burnie
Financial & listing details
- Price per square foot: $289/sqft
- Tax assessed value: $319,100
- Annual tax amount: $3,814
- Date on market: 5/25/2025
- Listing agreement: Exclusive Right To Sell
- Ownership: Fee Simple
Price history
| Date | Event | Price |
|---|---|---|
| 7/14/2025 | Sold | $495,000$289/sqft |
Source:  Bright MLS #MDAA2116226 Report a problem Bright MLS #MDAA2116226 Report a problem | ||
| 6/24/2025 | Contingent | $495,000+3.3%$289/sqft |
Source: Bright MLS #MDAA2116226 Report a problem | ||
| 6/7/2025 | Price change | $479,000-4%$280/sqft |
Source: Bright MLS #MDAA2116226 Report a problem | ||
| 5/25/2025 | Listed for sale | $499,000+20.2%$291/sqft |
Source: Bright MLS #MDAA2116226 Report a problem | ||
| 3/20/2023 | Listing removed | -- |
Source: Bright MLS #MDAA458452 Report a problem | ||
| 3/19/2021 | Sold | $415,000$242/sqft |
Source: Public Record Report a problem | ||
| 2/10/2021 | Pending sale | $415,000+3.8%$242/sqft |
Source: Bright MLS #MDAA458452 Report a problem | ||
| 2/4/2021 | Listed for sale | $400,000+94.2%$234/sqft |
Source: Bright MLS #MDAA458452 Report a problem | ||
| 3/20/2018 | Listing removed | $206,000$120/sqft |
Source: RE/MAX EXECUTIVE #1000160375 Report a problem | ||
| 1/19/2018 | Pending sale | $206,000$120/sqft |
Source: RE/MAX EXECUTIVE #1000160375 Report a problem | ||
| 1/19/2018 | Listed for sale | $206,000+64.8%$120/sqft |
Source: RE/MAX EXECUTIVE #1000160375 Report a problem | ||
| 5/18/1998 | Sold | $125,000$73/sqft |
Source: Public Record Report a problem | ||
Public tax history
| Year | Property taxes | Tax assessment |
|---|---|---|
| 2025 | $4,195 +8.4% | $387,900 +9.8% |
| 2024 | $3,868 +11.2% | $353,267 +10.9% |
| 2023 | $3,479 +17.2% | $318,633 +12.2% |
| 2022 | $2,968 +3.8% | $284,000 +3.8% |
| 2021 | $2,858 +3.9% | $273,500 +4% |
| 2020 | $2,751 +4.1% | $263,000 +4.2% |
| 2019 | $2,644 +3.3% | $252,500 |
| 2018 | $2,560 -0.5% | $252,500 |
| 2017 | $2,574 | $252,500 -7.1% |
| 2016 | -- | $271,800 +2.2% |
| 2015 | -- | $266,033 +2.2% |
| 2014 | -- | $260,267 +2.3% |
| 2013 | -- | $254,500 |
| 2012 | -- | $254,500 |
| 2011 | -- | $254,500 -12.7% |
| 2010 | -- | $291,630 +12.1% |
| 2009 | -- | $260,250 +13.7% |
| 2008 | -- | $228,870 +15.9% |
| 2007 | -- | $197,490 +8.5% |
| 2006 | -- | $182,082 +9.2% |
| 2005 | -- | $166,676 +10.2% |
| 2004 | -- | $151,270 +6.8% |
| 2003 | -- | $141,700 +7.2% |
| 2002 | -- | $132,130 +7.8% |
| 2001 | -- | $122,560 |
Find assessor info on the county website
Neighborhood: 21061
Nearby homes
- $---- bd-- ba-- sqftJohnson Farm Ln, Glen burnie, MD 21061Off Market
- $420,0005 bd2 ba1.7k sqft306A Montfield Ln, Glen Burnie, MD 21061Sold
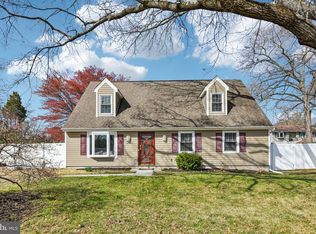
- $534,0004 bd2 ba1.7k sqft302 Montfield Ln, Glen Burnie, MD 21061Sold
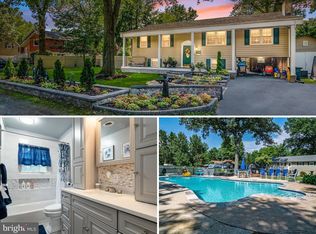
- $420,1005 bd2 ba1.7k sqft306 Montfield Ln, Glen Burnie, MD 21061Off Market
- $495,0003 bd3 ba1.1k sqft304A Montfield Ln, Glen Burnie, MD 21061Sold
- $414,0004 bd3 ba2.1k sqft308 Montfield Ln, Glen Burnie, MD 21061Off Market
- $377,400-- bd1 ba1k sqft309 Johnson Farm Ln, Glen Burnie, MD 21061Off Market
- $445,5003 bd2 ba2.3k sqft300 Montfield Ln, Glen Burnie, MD 21061Off Market
Nearby schools
GreatSchools rating
- 6/10Glen Burnie Park Elementary SchoolGrades: PK-5Distance: 0.9 mi
- 5/10Old Mill Middle SouthGrades: 6-8Distance: 2.3 mi
- 5/10Old Mill High SchoolGrades: 9-12Distance: 2.1 mi
Schools provided by the listing agent
- District: Anne Arundel County Public Schools
Source: Bright MLS. This data may not be complete. We recommend contacting the local school district to confirm school assignments for this home.
Get a cash offer in 3 minutes
Find out how much your home could sell for in as little as 3 minutes with a no-obligation cash offer.
Estimated market value
$504,200
Get a cash offer in 3 minutes
Find out how much your home could sell for in as little as 3 minutes with a no-obligation cash offer.
Estimated market value
$504,200
- Maryland
- Anne Arundel County
- Glen Burnie
- 21061
- 304 Montfield Ln
Nearby cities
Nearby zip codes
Other Glen Burnie Topics
