*Multiple Offers have been received - Offer Deadline has been set for 12pm, Tuesday 10/28* Well-maintained and Priced To Move, you need to come see this Paxtang Borough gem for yourself! A Simple, Straight-forward, 3 Bed 1.5 Bath, Semi-Detached Home that checks all the boxes, has a massive backyard, plenty of storage options, and even a basement that's ready to be finished. All that for under $200,000!!! This inviting home could easily be the perfect Primary Residence, OR a great Investment Property! Don't wait! Reach out and schedule your private showing today!
Sold for $155,000
$155,000
302 N 30th St, Swatara, PA 17111
3beds
1,445sqft
Single Family Residence
Built in 1900
3,049 Square Feet Lot
$196,200 Zestimate®
$107/sqft
$1,857 Estimated rent
Home value
$196,200
$169,000 - $222,000
$1,857/mo
Zestimate® history
Owner options
List your home for rent
$1,857/mo
Rent Zestimate®
Find your next renter with Zillow Rental Manager. Plus, with online applications, you can quickly screen prospective tenants – for free.
$1,857/mo
Rent Zestimate®
Refinance and save
$1,095/mo
Est. payment
Refinancing to a lower rate could help reduce your monthly payments and save thousands over the life of the loan.
$1,095/mo
Est. payment
Explore your selling options
Work with a Zillow partner agent
Leverage their expertise and Zillow's premium Showcase listings to get your home seen by more buyers.
Get startedList with your own agent
Get your home in front of millions of buyers by listing it on Zillow.
Learn how to do itSell it yourself
Take full control of how buyers see your home on Zillow by listing For Sale by Owner (FSBO).
List your homeWhat's special
Massive backyardPlenty of storage options
Zillow last checked:
Listing updated:
Listed by:
MIKE DEREMER 717-580-2097,
Keller Williams of Central PA
Bought with:
JEFF KOURY, RS324065
RSR, REALTORS, LLC
JIMMY KOURY, AB068844
RSR, REALTORS, LLC
Source: Bright MLS,MLS#: PADA2050906
Facts & features
Interior
Bedrooms & bathrooms
- Bedrooms: 3
- Bathrooms: 2
- Full bathrooms: 1
- 1/2 bathrooms: 1
- Main level bathrooms: 1
Rooms
- Room types: Living Room, Dining Room, Primary Bedroom, Bedroom 2, Bedroom 3, Kitchen, Storage Room, Bonus Room, Full Bath, Half Bath
Primary bedroom
- Features: Ceiling Fan(s), Flooring - Carpet
- Level: Upper
- Area: 143 Square Feet
- Dimensions: 13 x 11
Bedroom 2
- Features: Ceiling Fan(s), Flooring - Carpet
- Level: Upper
- Area: 100 Square Feet
- Dimensions: 10 x 10
Bedroom 3
- Features: Ceiling Fan(s), Flooring - Carpet, Built-in Features, Crown Molding
- Level: Upper
- Area: 84 Square Feet
- Dimensions: 7 x 12
Bonus room
- Features: Basement - Finished, Flooring - Luxury Vinyl Plank
- Level: Lower
- Area: 312 Square Feet
- Dimensions: 24 x 13
Dining room
- Features: Flooring - Luxury Vinyl Plank, Chair Rail, Ceiling Fan(s)
- Level: Main
- Area: 156 Square Feet
- Dimensions: 13 x 12
Other
- Features: Flooring - Luxury Vinyl Plank, Bathroom - Tub Shower
- Level: Upper
Half bath
- Features: Flooring - Luxury Vinyl Plank
- Level: Main
Kitchen
- Features: Flooring - Luxury Vinyl Plank, Chair Rail, Kitchen - Gas Cooking
- Level: Main
- Area: 156 Square Feet
- Dimensions: 12 x 13
Living room
- Features: Flooring - Luxury Vinyl Plank
- Level: Main
- Area: 156 Square Feet
- Dimensions: 13 x 12
Storage room
- Features: Basement - Unfinished
- Level: Lower
- Area: 299 Square Feet
- Dimensions: 13 x 23
Heating
- Baseboard, Natural Gas
Cooling
- None, Electric
Appliances
- Included: Dishwasher, Oven/Range - Gas, Washer, Dryer, Gas Water Heater
- Laundry: Main Level
Features
- Attic, Bathroom - Tub Shower, Built-in Features, Ceiling Fan(s), Chair Railings, Crown Molding, Dining Area, Formal/Separate Dining Room, Kitchen - Table Space, Wainscotting
- Flooring: Luxury Vinyl, Carpet
- Windows: Vinyl Clad, Energy Efficient, Double Hung
- Basement: Partially Finished,Heated,Improved,Interior Entry,Exterior Entry,Space For Rooms,Water Proofing System
- Has fireplace: No
Interior area
- Total structure area: 1,753
- Total interior livable area: 1,445 sqft
- Finished area above ground: 1,120
- Finished area below ground: 325
Property
Parking
- Parking features: Alley Access, Off Street, On Street
- Has uncovered spaces: Yes
Accessibility
- Accessibility features: None
Features
- Levels: Two
- Stories: 2
- Patio & porch: Porch, Roof, Patio
- Exterior features: Sidewalks, Lighting
- Pool features: None
- Fencing: Partial,Privacy
Lot
- Size: 3,049 Square Feet
- Features: Rear Yard
Details
- Additional structures: Above Grade, Below Grade
- Parcel number: 470040070000000
- Zoning: RESIDENTIAL
- Special conditions: Standard
Construction
Type & style
- Home type: SingleFamily
- Architectural style: Traditional
- Property subtype: Single Family Residence
- Attached to another structure: Yes
Materials
- Frame, Aluminum Siding, Concrete, Block
- Foundation: Block
- Roof: Architectural Shingle
Condition
- New construction: No
- Year built: 1900
Utilities & green energy
- Sewer: Public Sewer
- Water: Public
- Utilities for property: Cable Available, Electricity Available, Natural Gas Available
Community & HOA
Community
- Subdivision: Paxtang Borough
HOA
- Has HOA: No
Location
- Region: Swatara
- Municipality: PAXTANG BORO
Financial & listing details
- Price per square foot: $107/sqft
- Tax assessed value: $59,500
- Annual tax amount: $2,335
- Date on market: 10/24/2025
- Listing agreement: Exclusive Right To Sell
- Ownership: Fee Simple
Price history
| Date | Event | Price |
|---|---|---|
| 12/5/2025 | Sold | $155,000+3.4%$107/sqft |
Source:  Bright MLS #PADA2050906 Report a problem Bright MLS #PADA2050906 Report a problem | ||
| 10/29/2025 | Pending sale | $149,900$104/sqft |
Source: Bright MLS #PADA2050906 Report a problem | ||
| 10/24/2025 | Listed for sale | $149,900$104/sqft |
Source: Bright MLS #PADA2050906 Report a problem | ||
| 3/24/2021 | Listing removed | -- |
Source: Owner Report a problem | ||
| 7/19/2012 | Listing removed | $800$1/sqft |
Source: Owner Report a problem | ||
| 5/20/2012 | Listed for rent | $800$1/sqft |
Source: Owner Report a problem | ||
Public tax history
| Year | Property taxes | Tax assessment |
|---|---|---|
| 2026 | $2,384 +4.3% | $59,500 |
| 2025 | $2,286 +4.1% | $59,500 |
| 2023 | $2,197 | $59,500 |
| 2022 | $2,197 | $59,500 |
| 2021 | $2,197 +31.3% | $59,500 |
| 2020 | $1,673 | $59,500 |
| 2019 | $1,673 -37.1% | $59,500 |
| 2018 | $2,659 | $59,500 |
| 2017 | -- | $59,500 |
| 2016 | -- | $59,500 |
| 2015 | -- | $59,500 |
| 2014 | -- | $59,500 |
| 2013 | -- | $59,500 |
| 2012 | -- | $59,500 |
| 2011 | -- | $59,500 |
| 2010 | -- | $59,500 |
| 2008 | -- | $59,500 |
| 2007 | -- | $59,500 |
| 2006 | -- | $59,500 |
Find assessor info on the county website
Neighborhood: Downtown
Nearby homes
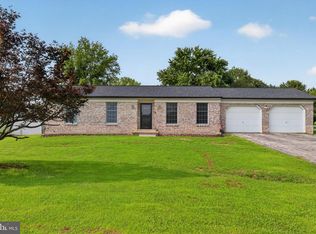
- $344,9003 bd2 ba2k sqft902 Ruby Ln, Wrightsville, PA 17368Sold
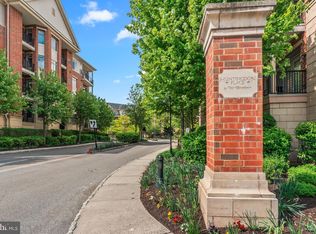
- $424,9002 bd2 ba1.9k sqft354 Carson Ter, Huntingdon Valley, PA 19006For Sale
- $485,0004 bd3 ba2.4k sqft800 Cotrel Ln, Coatesville, PA 19320For Sale

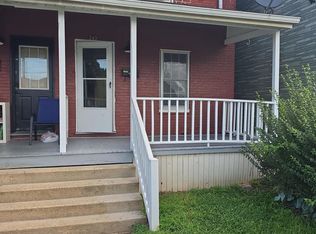
- $300,0004 bd2 ba2k sqft243-245 E Valley Rd, Coatesville, PA 19320For Sale
- $87,9002 bd1 ba728 sqft1446 Gibson Rd TRAILER A18, Bensalem, PA 19020New Construction
- $129,9003 bd2 ba1k sqft1302 Gibson Rd #T-91, Bensalem, PA 19020New Construction
- $1,6002 bd1 ba800 sqft724A W Broad St, Quakertown, PA 18951For Rent
- $49,000735 sqft3181 Tilton St, Philadelphia, PA 19134Lot/Land
Nearby schools
GreatSchools rating
- 2/10Benjamin Franklin SchoolGrades: PK-5Distance: 0.7 mi
- 4/10Camp Curtin SchoolGrades: 6-8Distance: 2.4 mi
- 1/10Harrisburg High SchoolGrades: 9-12Distance: 2 mi
Schools provided by the listing agent
- High: Central Dauphin East
- District: Central Dauphin
Source: Bright MLS. This data may not be complete. We recommend contacting the local school district to confirm school assignments for this home.
Sell for more on Zillow
Get a Zillow Showcase℠ listing at no additional cost and you could sell for .
$196,200
2% more
+$3,924
With Zillow Showcase(estimated)
$200,124
Sell for more on Zillow
Get a Zillow Showcase℠ listing at no additional cost and you could sell for .
$196,200
2% more
+$3,924
With Zillow Showcase(estimated)
$200,124
- Pennsylvania
- Dauphin County
- Harrisburg
- 17111
- Downtown
- 302 N 30th St
