Imagine your brand-new home right here! This vacant homesite in Terry’s Mobile Home Park in Bensalem offers an opportunity to purchase a new manufactured home designed to fit this lot. A 14’ × 52’ manufactured home featuring approximately 728 sq. ft., 2 bedrooms, and 1 full bath is a recommended option for this homesite. Buyers may have the opportunity to select available finishes, features, and options depending on the home ordered. The home is NOT currently constructed or located on the property. Photos, floor plans, and renderings, if shown, are for illustration purposes and represent a home that may be ordered for this homesite. Final home selection, placement, pricing, and specifications are subject to availability and community approval. Convenient Bensalem location close to shopping, dining, transportation, and major roadways. Community approval is required. Lot rent is approximately $610 per month and should be verified directly with park management, along with utilities, fees, and services included. Contact Lynn Marie Hartman with Superior Homes for additional information, available floor plans, pricing, and options for building your new home. Superior Homes Where Your Home Journey Begins 🏡
New construction
$87,900
1446 Gibson Rd Trailer A18, Bensalem, PA 19020
2beds
728sqft
Manufactured Home
Built in 2027
-- sqft lot
$-- Zestimate®
$121/sqft
$-- HOA
What's special
- 3 days
- 182
- 19
Zillow last checked:
Listing updated:
Listed by:
Lynn Hartman 717-644-8470,
Iron Valley Real Estate of Lancaster (717) 740-2221
Source: Bright MLS,MLS#: PABU2128184
Facts & features
Interior
Bedrooms & bathrooms
- Bedrooms: 2
- Bathrooms: 1
- Full bathrooms: 1
- Main level bathrooms: 1
- Main level bedrooms: 2
Basement
- Area: 0
Heating
- Forced Air, Propane
Cooling
- Central Air, Electric
Appliances
- Included: Microwave, Dishwasher, Refrigerator, Cooktop, Electric Water Heater
- Laundry: Main Level, Hookup, Washer/Dryer Hookups Only
Features
- Combination Dining/Living, Open Floorplan
- Flooring: Carpet, Vinyl
- Has basement: No
- Has fireplace: No
Interior area
- Total structure area: 728
- Total interior livable area: 728 sqft
- Finished area above ground: 728
- Finished area below ground: 0
Property
Parking
- Parking features: On Street
- Has uncovered spaces: Yes
Accessibility
- Accessibility features: 2+ Access Exits
Features
- Levels: One
- Stories: 1
- Pool features: None
- Park: Top Ridge Trailer Park
Details
- Additional structures: Above Grade, Below Grade
- Parcel number: TBD
- Zoning: MHP
- Special conditions: Standard
Construction
Type & style
- Home type: MobileManufactured
- Architectural style: Ranch/Rambler
- Property subtype: Manufactured Home
Materials
- Roof: Architectural Shingle
Condition
- Excellent
- New construction: Yes
- Year built: 2027
Details
- Builder model: Steeler
- Builder name: Champion
Utilities & green energy
- Electric: 100 Amp Service
- Sewer: Public Sewer
- Water: Public
Community & HOA
Community
- Security: Smoke Detector(s)
- Subdivision: Terrys Tr Pk
HOA
- Has HOA: No
Location
- Region: Bensalem
- Municipality: BENSALEM TWP
Financial & listing details
- Price per square foot: $121/sqft
- Date on market: 9/27/2026
- Listing agreement: Exclusive Agency
- Listing terms: Cash,Other
- Ownership: Ground Rent
- Body type: Single Wide
Estimated market value
Not available
Estimated sales range
Not available
Not available
Price history
| Date | Event | Price |
|---|---|---|
| 9/27/2026 | Listed for sale | $87,900$121/sqft |
Source:  Bright MLS #PABU2128184 Report a problem Bright MLS #PABU2128184 Report a problem | ||
Public tax history
Tax history is unavailable.
Monthly payment
Climate risks
Neighborhood: Downtown
Nearby schools
Schools provided by the listing agent
- District: Bensalem Township
Source: Bright MLS. This data may not be complete. We recommend contacting the local school district to confirm school assignments for this home.

Similar homes
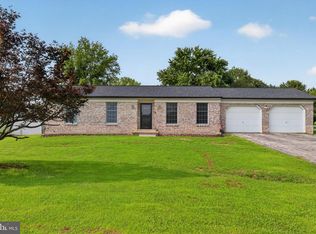
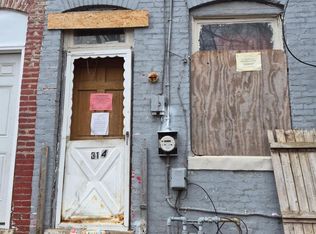
- $84,0003 bd2 ba1k sqft314 Nectarine St, Harrisburg, PA 17104For Sale
 MLS ID #PADA2062892, Josh Heller, JRHeller.com LLC. Bright MLS
 - $87,5003 bd1 ba860 sqft1468 Zarker St, Harrisburg, PA 17104For Sale
 MLS ID #PADA2061292, Gary Hoover, Cavalry Realty LLC. Bright MLS
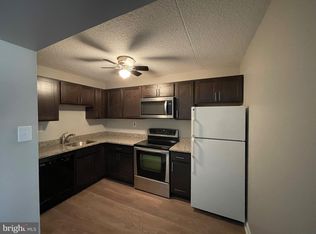
 - $59,9002 bd2 ba960 sqft101 Barnwood Pl, Harrisburg, PA 17112For Sale
 MLS ID #PADA2064584, Ashley Hampton, Howard Hanna Company-Camp Hill. Bright MLS
 - $85,0002 bd2 ba952 sqft713 Palm City Park, Annville, PA 17003For Sale
 MLS ID #PALN2028794, Samantha Beahm, Berkshire Hathaway HomeServices Homesale Realty. Bright MLS
 - $71,5003 bd1 ba924 sqft37 George Dr, Middletown, PA 17057For SaleMLS ID #PADA2064364, Serena Riedel, Howard Hanna Real Estate Services - Lancaster. Bright MLS
- $109,9952 bd2 ba810 sqft916 May St, Harrisburg, PA 17103For SaleMLS ID #PADA2062072, Liz Hamberger, Keller Williams Keystone Realty. Bright MLS
- $65,0003 bd1 ba1k sqft19 Heather Dr, Carlisle, PA 17013For SaleMLS ID #PACB2058606, Naryel Torres Marrero, Berkshire Hathaway HomeServices Homesale Realty. Bright MLS
- $109,0003 bd2 ba1k sqft1623 N 15th St, Harrisburg, PA 17103For SaleMLS ID #PADA2063060, John Lukas, Keller Williams Keystone Realty. Bright MLS
- $119,9002 bd1 ba1k sqft310 Nectarine St, Harrisburg, PA 17104For SaleMLS ID #PADA2062338, Phillip Stumpf, Kingsway Realty - Ephrata. Bright MLS
- $64,9003 bd1 ba980 sqft109 Nancy Blvd, Middletown, PA 17057For SaleMLS ID #PADA2064180, Ysmaine M Domiciano, NextHome Dream Seekers Realty. Bright MLS
- $60,0002 bd1 ba672 sqft14 Nelson Mobile Mnr, Middletown, PA 17057For SaleMLS ID #PADA2064362, Serena Riedel, Howard Hanna Real Estate Services - Lancaster. Bright MLS
- $89,9003 bd2 ba1k sqft52 Walnut Dr, York Haven, PA 17370For SaleMLS ID #PAYK2102692, Michelle Buckley, Coldwell Banker Realty. Bright MLS
- $125,0003 bd1 ba931 sqft1933 Logan 1/2 St, Harrisburg, PA 17102For SaleMLS ID #PADA2063790, Elmis Rodriguez, SERHANT PENNSYLVANIA LLC. Bright MLS
- $60,0003 bd2 ba1k sqft3586 Mobile Rd, Harrisburg, PA 17109For SaleMLS ID #PADA2057022, MICHAEL CHAN, Iron Valley Real Estate of Central PA. Bright MLS
- $89,9003 bd2 ba924 sqft72 Oak Knoll Est, Elizabethtown, PA 17022For SaleMLS ID #PADA2062906, Ms. Lethea Myers, Berkshire Hathaway HomeServices Homesale Realty. Bright MLS
- $130,0002 bd1 ba862 sqft242 N 2nd St, Steelton, PA 17113For SaleMLS ID #PADA2063776, Jeffrey Zimmerman, Prime Home Real Estate, LLC. Bright MLS
- $89,9002 bd2 ba840 sqft258 Long Rd, Palmyra, PA 17078New ConstructionMLS ID #PALN2028310, Scott Graby, Gacono Real Estate LLC. Bright MLS
- $89,9002 bd2 ba840 sqft5 My Way Dr, Palmyra, PA 17078New ConstructionMLS ID #PALN2028306, Scott Graby, Gacono Real Estate LLC. Bright MLS
- $119,9002 bd2 ba960 sqft2441 Penn St, Harrisburg, PA 17110For SaleMLS ID #PADA2058694, Joette Swartz, RE/MAX Realty Select. Bright MLS
