AVAILABLE HOMESITE – 3-BEDROOM, 2-BATHROOM HOME TO BE BUILT. This property represents an available homesite for a new 3-bedroom, 2-bathroom manufactured home in Terry’s Mobile Home Park. The site may currently be vacant or may contain an existing home or structure requiring demolition before installation of the new home. Terry’s Mobile Home Park offers a community setting with convenient access to shopping, dining, schools, and major roadways. Buyers are encouraged to visit the property to view the homesite, park, and surrounding area. Monthly lot rent is $610 and includes trash service. One dog under 25 pounds is permitted for an additional $25 per month. Community approval is required. Home availability, size, floor plan, specifications, options, site preparation, installation requirements, and final pricing are subject to site conditions and buyer selections. Superior Homes offers a variety of 3-bedroom, 2-bathroom manufactured home floor plans and options that may be suitable for this homesite. Buyers may schedule an appointment at the Superior Homes Sales Center, 2187 Lincoln Hwy E, Lancaster, PA 17602, to tour available model homes and review floor plans, features, options, and pricing. For additional information, contact Lynn Marie Hartman, Home Consultant, Superior Homes
New construction
$129,900
1302 Gibson Rd #T-91, Bensalem, PA 19020
3beds
1,001sqft
Manufactured Home
Built in 2026
-- sqft lot
$-- Zestimate®
$130/sqft
$-- HOA
What's special
- 5 days
- 211
- 19
Zillow last checked:
Listing updated:
Listed by:
Lynn Hartman 717-644-8470,
Iron Valley Real Estate of Lancaster (717) 740-2221
Source: Bright MLS,MLS#: PABU2128546
Facts & features
Interior
Bedrooms & bathrooms
- Bedrooms: 3
- Bathrooms: 2
- Full bathrooms: 2
- Main level bathrooms: 2
- Main level bedrooms: 3
Basement
- Area: 0
Heating
- Central, Forced Air, Propane
Cooling
- Central Air, Electric
Appliances
- Included: Refrigerator, Cooktop, Water Heater, Electric Water Heater
- Laundry: Main Level, Washer/Dryer Hookups Only
Features
- Bathroom - Stall Shower, Bathroom - Tub Shower, Combination Dining/Living, Dining Area, Open Floorplan
- Flooring: Carpet, Vinyl
- Has basement: No
- Has fireplace: No
Interior area
- Total structure area: 1,001
- Total interior livable area: 1,001 sqft
- Finished area above ground: 1,001
- Finished area below ground: 0
Property
Parking
- Parking features: Driveway
- Has uncovered spaces: Yes
Accessibility
- Accessibility features: 2+ Access Exits
Features
- Levels: One
- Stories: 1
- Pool features: None
- Park: Terry's Mobile Homes
Details
- Additional structures: Above Grade, Below Grade
- Parcel number: TBD
- Zoning: MHP
- Special conditions: Standard
Construction
Type & style
- Home type: MobileManufactured
- Architectural style: Ranch/Rambler
- Property subtype: Manufactured Home
Materials
- Roof: Architectural Shingle
Condition
- Excellent
- New construction: Yes
- Year built: 2026
Utilities & green energy
- Electric: 100 Amp Service
- Sewer: Community Septic Tank
- Water: Community
Community & HOA
Community
- Security: Smoke Detector(s)
- Subdivision: Terrys Tr Pk
HOA
- Has HOA: No
Location
- Region: Bensalem
- Municipality: BENSALEM TWP
Financial & listing details
- Price per square foot: $130/sqft
- Date on market: 10/5/2026
- Listing agreement: Exclusive Agency
- Listing terms: Cash,Other
- Ownership: Ground Rent
Estimated market value
Not available
Estimated sales range
Not available
Not available
Price history
| Date | Event | Price |
|---|---|---|
| 10/5/2026 | Listed for sale | $129,900$130/sqft |
Source:  Bright MLS #PABU2128546 Report a problem Bright MLS #PABU2128546 Report a problem | ||
Public tax history
Tax history is unavailable.
Monthly payment
Climate risks
Neighborhood: Downtown
Nearby schools
Schools provided by the listing agent
- District: Bensalem Township
Source: Bright MLS. This data may not be complete. We recommend contacting the local school district to confirm school assignments for this home.

Similar homes
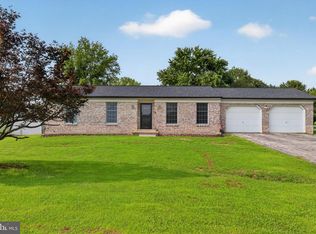
- $125,0003 bd1 ba1.4k sqft1722 Paxton St, Harrisburg, PA 17104For Sale
 MLS ID #PADA2064822, Rosa Santiago, Century 21 Realty Services. Bright MLS
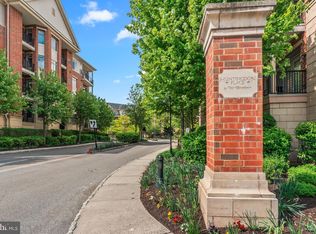
 - $124,9003 bd1 ba1.3k sqft1263 S 13th St, Harrisburg, PA 17104For Sale
 MLS ID #PADA2064826, JUSTIN LAPISKA, Keller Williams Realty. Bright MLS
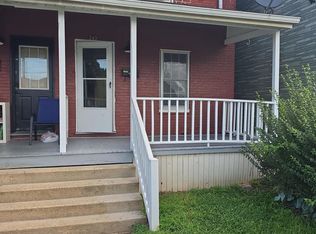
 - $130,0003 bd1 ba1.3k sqft141 Frank S Brown Blvd, Steelton, PA 17113For Sale
 MLS ID #PADA2064792, Christopher Jordahl, Coldwell Banker Realty. Bright MLS
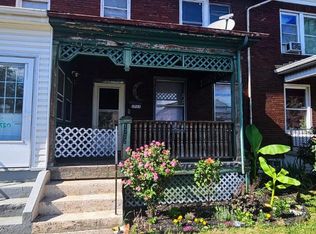
 - $125,0003 bd1 ba931 sqft1933 Logan 1/2 St, Harrisburg, PA 17102For Sale
 MLS ID #PADA2063790, Elmis Rodriguez, SERHANT PENNSYLVANIA LLC. Bright MLS
 - $130,0003 bd1 ba1.1k sqft2624 N 7th St, Harrisburg, PA 17110For SaleMLS ID #PADA2064062, Gillian Ogden, Iron Valley Real Estate of Central PA. Bright MLS
- $134,9003 bd2 ba1.2k sqft29 Hazel Cir, Mechanicsburg, PA 17050New ConstructionMLS ID #PACB2059128, Arlene Rainville-Hess, Straub & Associates Real Estate. Bright MLS
- $129,9993 bd1 ba995 sqft314 N 2nd St, Steelton, PA 17113For SaleMLS ID #PADA2063096, Luke Bair, Keller Williams Keystone Realty. Bright MLS
- $135,0003 bd1 ba1.3k sqft1808 Chestnut St, Harrisburg, PA 17104For SaleMLS ID #PADA2062966, Tara Davis, Coldwell Banker Realty. Bright MLS
- $139,0003 bd1 ba1k sqft2249 Adrian St, Harrisburg, PA 17104For SaleMLS ID #PADA2062978, MICHAEL CHAN, Iron Valley Real Estate of Central PA. Bright MLS
- $110,0002 bd1 ba930 sqft1224 Swatara St, Harrisburg, PA 17104For SaleMLS ID #PADA2064600, Karin Negron-Caraballo, Berkshire Hathaway HomeServices Homesale Realty. Bright MLS
- $130,0003 bd2 ba1.4k sqft532 Ridge St, Steelton, PA 17113For SaleMLS ID #PADA2062426, Liz Hamberger, Keller Williams Keystone Realty. Bright MLS
- $139,9003 bd2 ba1.2k sqft14 Hazel Cir, Mechanicsburg, PA 17050New ConstructionMLS ID #PACB2059008, Arlene Rainville-Hess, Straub & Associates Real Estate. Bright MLS
- $125,0003 bd2 ba1.4k sqft2151 N 4th St, Harrisburg, PA 17110New ConstructionMLS ID #PADA2062950, Tatianna Brantley, Keller Williams Realty. Bright MLS
- $125,0003 bd2 ba1.4k sqft2155 N 4th St, Harrisburg, PA 17110New ConstructionMLS ID #PADA2062924, Tatianna Brantley, Keller Williams Realty. Bright MLS
- $119,9002 bd1 ba1k sqft310 Nectarine St, Harrisburg, PA 17104For SaleMLS ID #PADA2062338, Phillip Stumpf, Kingsway Realty - Ephrata. Bright MLS
- $169,9003 bd2 ba1.4k sqft2213 Logan St, Harrisburg, PA 17110For SaleMLS ID #PADA2064410, MICHAEL CHAN, Iron Valley Real Estate of Central PA. Bright MLS
- $100,0003 bd2 ba1.3k sqft441 S 15th St, Harrisburg, PA 17104For SaleMLS ID #PADA2064214, Josh Heller, JRHeller.com LLC. Bright MLS
- $148,9003 bd1 ba1.1k sqft442 Crescent St, Harrisburg, PA 17104For SaleMLS ID #PADA2061876, John MacDonald, Core Partners Realty LLC. Bright MLS
- $130,0002 bd1 ba862 sqft242 N 2nd St, Steelton, PA 17113For SaleMLS ID #PADA2063776, Jeffrey Zimmerman, Prime Home Real Estate, LLC. Bright MLS
- $120,0004 bd1 ba1.3k sqft2417 Reel St, Harrisburg, PA 17110For SaleMLS ID #PADA2063650, Emmanuel Huli, Turn Key Realty Group. Bright MLS
