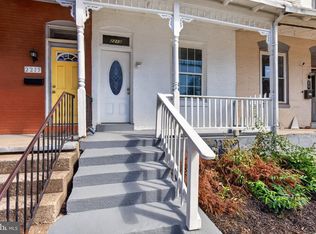
A rare opportunity to own a beautiful brand-new construction home for just $125,000, while becoming part of the continued revitalization of Harrisburg’s Uptown community. This home is part of the North 4th Street Revitalization Project, a community-focused initiative developed by the non-profit Tri-County Housing to transform vacant properties into quality, affordable homeownership opportunities. The project represents a significant investment in the neighborhood, supported through state and federally connected housing and community-development funding Because this home was developed through affordable-housing funding programs, certain income, occupancy, ownership, and other program restrictions may apply. Buyers must meet the applicable income eligibility requirements and receive approval through the program/developer before purchase. Veterans and qualifying domestic violence survivors are strongly encouraged to inquire. This isn't simply a home for sale, it's an opportunity to build stability, create generational wealth, and become a homeowner through a project specifically designed to make homeownership more attainable.
New construction
$125,000
2155 N 4th St, Harrisburg, PA 17110
3beds
1,404sqft
Townhouse
Built in 2025
871 Square Feet Lot
$124,700 Zestimate®
$89/sqft
$-- HOA
What's special
- 60 days
- 790
- 81
Zillow last checked:
Listing updated:
Listed by:
Tatianna Brantley 484-506-1532,
Keller Williams Realty (717) 657-4700
Source: Bright MLS,MLS#: PADA2062924
Facts & features
Interior
Bedrooms & bathrooms
- Bedrooms: 3
- Bathrooms: 2
- Full bathrooms: 1
- 1/2 bathrooms: 1
- Main level bathrooms: 2
- Main level bedrooms: 3
Heating
- Heat Pump, Electric
Cooling
- Central Air
Appliances
- Included: Electric Water Heater
Features
- Basement: Partially Finished
- Has fireplace: No
Interior area
- Total structure area: 1,404
- Total interior livable area: 1,404 sqft
- Finished area above ground: 1,404
Property
Parking
- Parking features: On Street
- Has uncovered spaces: Yes
Accessibility
- Accessibility features: 2+ Access Exits
Features
- Levels: Two
- Stories: 2
- Pool features: None
Lot
- Size: 871 Square Feet
Details
- Additional structures: Above Grade
- Parcel number: 100400740000000
- Zoning: RESIDENTIAL
- Special conditions: Standard,Third Party Approval
Construction
Type & style
- Home type: Townhouse
- Architectural style: Traditional
- Property subtype: Townhouse
Materials
- Brick Veneer, Frame, Vinyl Siding
- Foundation: Concrete Perimeter
Condition
- Excellent
- New construction: Yes
- Year built: 2025
Utilities & green energy
- Electric: 200+ Amp Service
- Sewer: Public Sewer
- Water: Public
Community & HOA
Community
- Subdivision: Dauphin County
HOA
- Has HOA: No
Location
- Region: Harrisburg
- Municipality: CITY OF HARRISBURG
Financial & listing details
- Price per square foot: $89/sqft
- Tax assessed value: $8,800
- Annual tax amount: $2,892
- Date on market: 8/11/2026
- Listing agreement: Exclusive Agency
- Listing terms: Cash,Conventional,FHA,VA Loan
- Inclusions: Stove, Refrigerator, Washer & Dryer, Dishwasher
- Ownership: Fee Simple
Estimated market value
$124,700
$118,000 - $131,000
$1,932/mo
Price history
| Date | Event | Price |
|---|---|---|
| 8/11/2026 | Listed for sale | $125,000$89/sqft |
Source:  Bright MLS #PADA2062924 Report a problem Bright MLS #PADA2062924 Report a problem | ||
Public tax history
| Year | Property taxes | Tax assessment |
|---|---|---|
| 2026 | $607 | $8,800 |
| 2025 | -- | -- |
| 2023 | -- | -- |
| 2022 | -- | -- |
| 2021 | -- | -- |
| 2020 | -- | -- |
| 2019 | -- | -- |
| 2018 | -- | $300 |
| 2017 | -- | $300 |
| 2016 | -- | $300 |
| 2015 | -- | $300 |
Find assessor info on the county website
Monthly payment
Est. payment
Payment breakdown
Explore the cost of this home by adjusting the details. Changes won't be saved.Climate risks
Neighborhood: Uptown
Nearby schools
Schools provided by the listing agent
- High: Harrisburg High School
- District: Harrisburg City
Source: Bright MLS. This data may not be complete. We recommend contacting the local school district to confirm school assignments for this home.
Similar homes
- $125,0003 bd2 ba1.4k sqft2151 N 4th St, Harrisburg, PA 17110New Construction

 MLS ID #PADA2062950, Tatianna Brantley, Keller Williams Realty. Bright MLS
 - $120,0004 bd1 ba1.3k sqft2417 Reel St, Harrisburg, PA 17110For Sale
 MLS ID #PADA2063650, Emmanuel Huli, Turn Key Realty Group. Bright MLS
 - $130,0003 bd1 ba1.1k sqft2624 N 7th St, Harrisburg, PA 17110For Sale
 MLS ID #PADA2064062, Gillian Ogden, Iron Valley Real Estate of Central PA. Bright MLS
 - $169,9003 bd2 ba1.4k sqft2213 Logan St, Harrisburg, PA 17110For Sale
 MLS ID #PADA2064410, MICHAEL CHAN, Iron Valley Real Estate of Central PA. Bright MLS
 - $125,0003 bd1 ba1.4k sqft1722 Paxton St, Harrisburg, PA 17104For SaleMLS ID #PADA2064822, Rosa Santiago, Century 21 Realty Services. Bright MLS
- $119,9002 bd2 ba960 sqft2441 Penn St, Harrisburg, PA 17110For SaleMLS ID #PADA2058694, Joette Swartz, RE/MAX Realty Select. Bright MLS
- $125,0003 bd1 ba931 sqft1933 Logan 1/2 St, Harrisburg, PA 17102For SaleMLS ID #PADA2063790, Elmis Rodriguez, SERHANT PENNSYLVANIA LLC. Bright MLS
- $135,0004 bd1 ba1.5k sqft634 Emerald St, Harrisburg, PA 17110For SaleMLS ID #PADA2063478, CAROLYN THOMAS, John H. Walak Real Estate. Bright MLS
- $124,9003 bd1 ba1.3k sqft1263 S 13th St, Harrisburg, PA 17104For SaleMLS ID #PADA2064826, JUSTIN LAPISKA, Keller Williams Realty. Bright MLS
- $109,9953 bd2 ba1.8k sqft1443 Berryhill St, Harrisburg, PA 17104For SaleMLS ID #PADA2064536, Liz Hamberger, Keller Williams Keystone Realty. Bright MLS
- $179,9005 bd2 ba1.9k sqft548 Camp St, Harrisburg, PA 17110For SaleMLS ID #PADA2062830, ERICA RAWLS, Keller Williams of Central PA. Bright MLS
- $140,0003 bd1 ba2k sqft2618 Reel St, Harrisburg, PA 17110For SaleMLS ID #PADA2062862, Kenita Honesty, Honesty Realty LLC. Bright MLS
- $129,9004 bd1 ba1.7k sqft712 N 19th St, Harrisburg, PA 17103For SaleMLS ID #PADA2063270, Ysmaine M Domiciano, NextHome Dream Seekers Realty. Bright MLS
- $170,0002 bd2 ba1.1k sqft2251 Logan St, Harrisburg, PA 17110For SaleMLS ID #PADA2059844, Christian A Maldonado, Core Partners Realty LLC. Bright MLS
- $130,0003 bd1 ba1.3k sqft141 Frank S Brown Blvd, Steelton, PA 17113For SaleMLS ID #PADA2064792, Christopher Jordahl, Coldwell Banker Realty. Bright MLS
- $120,0004 bd2 ba1.6k sqft541 S 19th St, Harrisburg, PA 17104For SaleMLS ID #PADA2063658, John P. Russell, LPT Realty, LLC. Bright MLS
- $129,9003 bd2 ba1k sqft1302 Gibson Rd #T-91, Bensalem, PA 19020New ConstructionMLS ID #PABU2128546, Lynn Hartman, Iron Valley Real Estate of Lancaster. Bright MLS
- $149,9993 bd2 ba1.3k sqft3204 N 6th St, Harrisburg, PA 17110For SaleMLS ID #PADA2063772, CHRIS DETWEILER, Howard Hanna Company-Camp Hill. Bright MLS
- $179,9505 bd2 ba1.7k sqft622 Geary St, Harrisburg, PA 17110For SaleMLS ID #PADA2061900, Mae Santiago, Coldwell Banker Realty. Bright MLS
- $135,0005 bd1 ba1.8k sqft30 S 16th St, Harrisburg, PA 17104For SaleMLS ID #PADA2063922, Christine Waters, Inch & Co. Real Estate, LLC. Bright MLS
