A remarkable home in the heart of Mankato! This stately two-story property blends the character and craftsmanship of an earlier era with extensive improvements throughout. From the moment you step inside, the scale of the home stands out—generous living spaces, tall ceilings, beautiful original details, and an abundance of natural light create a home that feels both impressive and inviting. Extensively renovated in 2021, the home was thoughtfully updated while preserving many of the architectural details that make it so special. Original woodwork, hardwood floors, pocket doors, stained glass, and a beautiful beveled-glass entry are paired with substantial updates to the home's major systems and living spaces. The main level offers multiple gathering spaces, a formal dining area, an updated retro pink kitchen with granite countertops, and the convenience of a main-floor bedroom with an adjoining 3/4 bath. Upstairs are three additional bedrooms, including one with its own private half bath, plus a full bathroom. The expansive unfinished basement is a feature all its own, with exceptionally tall ceilings and an impressive amount of space for storage, a workshop, recreation, or future possibilities. Laundry hookups are located on the lower level, along with a walk-out door providing direct access outside. The exterior offers even more space to enjoy with a wraparound front porch, large back deck, fenced yard, and oversized carport. Just a block from downtown Mankato, this distinctive property offers a combination that is increasingly hard to find—historic character, generous square footage, and extensive improvements already completed. An additional building is also available for purchase separately, opening the door to even more possibilities as a business, additional workspace, guest house, or investment. A unique property with an incredible amount to offer and an opportunity worth seeing in person!
Pending
$199,000
302 N Commercial St, Mankato, KS 66956
4beds
3,821sqft
Single Family Onsite Built
Built in 1903
0.32 Acres Lot
$194,500 Zestimate®
$52/sqft
$-- HOA
What's special
- 31 days
- 168
- 12
Likely to sell faster than
Zillow last checked:
Listing updated:
Listed by:
Sidney Rokusek 402-879-1869,
Keller Williams Hometown Partners
Source: SCKMLS as distributed by MLS GRID,MLS#: 679093
Facts & features
Interior
Bedrooms & bathrooms
- Bedrooms: 4
- Bathrooms: 3
- Full bathrooms: 2
- 1/2 bathrooms: 1
Primary bedroom
- Description: Wood
- Level: Main
- Area: 156
- Dimensions: 13x12
Kitchen
- Description: Tile
- Level: Main
- Area: 225
- Dimensions: 15x15
Living room
- Description: Wood Laminate
- Level: Main
- Area: 225
- Dimensions: 15x15
Heating
- Forced Air
Cooling
- Central Air
Appliances
- Laundry: In Basement
Features
- Basement: Partially Finished
- Has fireplace: No
Interior area
- Total interior livable area: 3,821 sqft
- Finished area above ground: 2,547
- Finished area below ground: 1,274
Property
Parking
- Parking features: Carport
Features
- Levels: Two
- Stories: 2
- Patio & porch: Covered
- Exterior features: Other
- Fencing: Wrought Iron
Lot
- Size: 0.32 Acres
- Features: Corner Lot
Details
- Parcel number: R3291
Construction
Type & style
- Home type: SingleFamily
- Architectural style: Victorian
- Property subtype: Single Family Onsite Built
Materials
- Frame
- Foundation: Day Light, Walk Out Below Grade, Block
- Roof: Composition
Condition
- Year built: 1903
Utilities & green energy
- Gas: Natural Gas Available
- Utilities for property: Natural Gas Available, Public
Community & HOA
Community
- Subdivision: NONE LISTED ON TAX RECORD
HOA
- Has HOA: No
Location
- Region: Mankato
Financial & listing details
- Price per square foot: $52/sqft
- Tax assessed value: $200,000
- Annual tax amount: $5,462
- Date on market: 9/14/2026
- Cumulative days on market: 31 days
- Ownership: Individual
Estimated market value
$194,500
$185,000 - $204,000
Not available
Price history
Price history is unavailable.
Public tax history
| Year | Property taxes | Tax assessment |
|---|---|---|
| 2025 | -- | $25,541 +21.2% |
| 2024 | -- | $21,071 +6.6% |
| 2023 | -- | $19,764 +35.1% |
| 2022 | -- | $14,630 +174.2% |
| 2021 | -- | $5,336 +38.5% |
| 2020 | -- | $3,854 +3.9% |
| 2019 | -- | $3,708 |
| 2018 | -- | $3,708 -2% |
| 2017 | -- | $3,784 +14.2% |
| 2016 | -- | $3,313 -8.6% |
| 2015 | -- | $3,624 +65% |
| 2014 | -- | $2,197 -2.7% |
| 2013 | -- | $2,257 |
| 2012 | -- | -- |
| 2011 | -- | -- |
| 2010 | -- | $2,148 |
| 2009 | -- | $2,148 |
| 2008 | -- | $2,148 |
Find assessor info on the county website
Monthly payment
Est. payment
Payment breakdown
Explore the cost of this home by adjusting the details. Changes won't be saved.Climate risks
Neighborhood: 66956
Nearby schools
Schools provided by the listing agent
- Elementary: Rock Hills
- Middle: Rock Hills
- High: Rock Hills
Source: SCKMLS as distributed by MLS GRID. This data may not be complete. We recommend contacting the local school district to confirm school assignments for this home.

Similar homes
- $199,0004 bd2 ba2k sqft246 W 4th St, Superior, NE 68978For Sale
 MLS ID #11661991, Deborah Warne, Warne Real Estate. My State MLS
 - $215,0005 bd2 ba3.9k sqft653 N Dakota St, Superior, NE 68978For Sale

 MLS ID #22623672, Tucker Trainer, SimpliCity Real Estate. GPRMLS
 - $135,0004 bd2 ba2.1k sqft926 N Commercial Ave, Superior, NE 68978For Sale
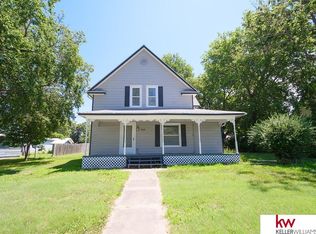 MLS ID #22624492, Sidney Rokusek, Keller Williams Greater Omaha. GPRMLS
 - $275,0004 bd2 ba2.9k sqft708 N Kansas St, Superior, NE 68978For Sale
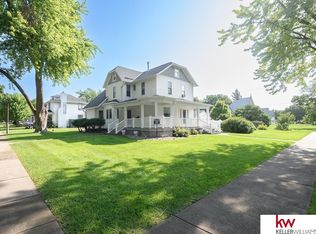 MLS ID #22618425, Sidney Rokusek, Keller Williams Greater Omaha. GPRMLS
