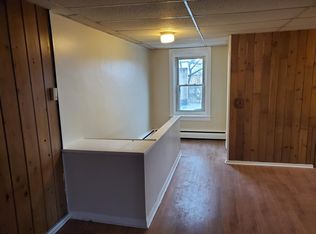
Three-story row house with 4 legal bedrooms, 2 full and 1 half bath, plus a bonus room suited to a home office or potential 5th bedroom. Enter through an enclosed front porch with original sunburst millwork. The kitchen offers white shaker cabinets, granite counters, and a stainless gas range. A rear room off the kitchen opens to a fenced yard with paver patio and mature shade trees, plus off-street parking accessed from the side street. Ramp access at the front entry. Last rented at $2,500/month, currently vacant. Sold as-is; buyer responsible for the City of Trenton certificate of occupancy.
Active
$250,000
302 Pennington Ave, Trenton City, NJ 08618
5beds
--sqft
Townhouse, Single Family Residence
Built in 1887
2,178 Square Feet Lot
$-- Zestimate®
$--/sqft
$-- HOA
What's special
Stainless gas rangeThree-story row houseGranite countersMature shade trees
- 66 days
- 233
- 12
Zillow last checked:
Listing updated:
Listed by:
Farhan Malik 732-800-6076,
Realmart Realty
Source: GSMLS,MLS#: 4045903
Facts & features
Interior
Bedrooms & bathrooms
- Bedrooms: 5
- Bathrooms: 3
- Full bathrooms: 2
- 1/2 bathrooms: 1
Kitchen
- Features: See Remarks
Heating
- See Remarks
Cooling
- See Remarks
Appliances
- Included: Range/Oven-Gas, See Remarks
Features
- Basement: Yes,Unfinished
- Has fireplace: Yes
- Fireplace features: See Remarks
- Common walls with other units/homes: 2+ Common Walls,Townhouse-Interior
Property
Parking
- Parking features: Off Street, On Street, See Remarks
- Has uncovered spaces: Yes
Lot
- Size: 2,178 Square Feet
- Dimensions: 15 x 141
Details
- Parcel number: 2011069050000000020000
Construction
Type & style
- Home type: Townhouse
- Property subtype: Townhouse, Single Family Residence
- Attached to another structure: Yes
Materials
- Vinyl Siding
- Roof: See Remarks
Condition
- Year built: 1887
Utilities & green energy
- Sewer: Public Sewer
- Water: Public
- Utilities for property: See Remarks
Community & HOA
Location
- Region: Trenton
Financial & listing details
- Tax assessed value: $77,500
- Annual tax amount: $4,564
- Date on market: 8/10/2026
- Ownership type: Fee Simple
Estimated market value
Not available
Estimated sales range
Not available
$2,657/mo
Price history
| Date | Event | Price |
|---|---|---|
| 8/10/2026 | Listed for sale | $250,000+792.9% |
Source:  Bright MLS #NJME2081978 Report a problem Bright MLS #NJME2081978 Report a problem | ||
| 6/3/2020 | Sold | $28,000+86.7% |
Source: Public Record Report a problem | ||
| 4/5/2020 | Pending sale | $15,000 |
Source: Maximum Realty Services #NJME290130 Report a problem | ||
| 3/23/2020 | Listed for sale | $15,000-54.5% |
Source: Maximum Realty Services #NJME290130 Report a problem | ||
| 1/16/2016 | Listing removed | $33,000 |
Source: Owner Report a problem | ||
| 11/16/2015 | Listed for sale | $33,000 |
Source: Owner Report a problem | ||
Public tax history
| Year | Property taxes | Tax assessment |
|---|---|---|
| 2026 | $4,565 +1.5% | $77,500 |
| 2025 | $4,496 | $77,500 |
| 2024 | $4,496 -33.1% | $77,500 -36% |
| 2023 | $6,725 | $121,100 |
| 2022 | $6,725 +0.3% | $121,100 |
| 2021 | $6,703 +1.6% | $121,100 |
| 2020 | $6,595 +4.5% | $121,100 |
| 2019 | $6,313 +5.2% | $121,100 |
| 2018 | $6,001 +49.2% | $121,100 |
| 2017 | $4,021 +0.3% | $121,100 +73.2% |
| 2016 | $4,007 +0.5% | $69,900 |
| 2015 | $3,988 +0.6% | $69,900 |
| 2014 | $3,964 +2.5% | $69,900 |
| 2013 | $3,868 -1.8% | $69,900 |
| 2012 | $3,940 +2.9% | $69,900 |
| 2011 | $3,829 +16.8% | $69,900 |
| 2010 | $3,278 +7% | $69,900 |
| 2009 | $3,064 +4.6% | $69,900 |
| 2008 | $2,929 +2.2% | $69,900 |
| 2007 | $2,866 | $69,900 |
| 2006 | -- | $69,900 |
| 2005 | -- | $69,900 |
| 2004 | -- | $69,900 |
| 2003 | -- | $69,900 |
| 2002 | -- | $69,900 |
| 2001 | -- | $69,900 |
Find assessor info on the county website
Monthly payment
Est. payment
Payment breakdown
Explore the cost of this home by adjusting the details. Changes won't be saved.Climate risks
Neighborhood: Pennington-Prospect
Nearby schools
Schools provided by the listing agent
- Elementary: Gregory
- Middle: A Holland
- High: Trenton
Source: GSMLS. This data may not be complete. We recommend contacting the local school district to confirm school assignments for this home.
Similar homes
- $299,0005 bd2 ba-- sqft812 Carteret Ave, Trenton City, NJ 08618For Sale
 MLS ID #4049782, Michael Mcenerney, Capc Brokerage Llc. GSMLS
 - $225,0003 bd1 ba1.1k sqft43 Wilkinson Pl, Trenton, NJ 08618For Sale

 MLS ID #NJME2079770, Fareeda Stokes, Harkes Realty and Associates. Bright MLS
 - $200,0004 bd1 ba1.4k sqft618 Stuyvesant Ave, Trenton, NJ 08618For Sale
 MLS ID #NJME2080098, Carol Terrell, Keller Williams - Main Street. Bright MLS
 - $259,0005 bd3 ba1.2k sqft6 Seward Ave, Trenton, NJ 08609For Sale
 MLS ID #NJME2078340, Maria Ramirez Santiago, Keller Williams Premier. Bright MLS
 - $239,9993 bd-- ba1.4k sqft49 Ellsworth Ave, Trenton, NJ 08618For SaleMLS ID #NJME2079386, Shay Thomas, Coldwell Banker Residential Brokerage - Princeton. Bright MLS
- $249,0003 bd3 ba1.9k sqft351 Union St, Trenton, NJ 08611For SaleMLS ID #NJME2077214, Jenifer Raffa, Sabal Real Estate. Bright MLS
- $220,0003 bd2 ba1.1k sqft409 Genesee St, Trenton, NJ 08611For SaleMLS ID #NJME2084398, P.J. Hummel, Action USA Jay Robert Realtors. Bright MLS
- $236,0004 bd2 ba1.3k sqft16 Landing St, Trenton, NJ 08611For SaleMLS ID #NJME2082280, David Tessler, Progressive Real Estate Agency, LLC. Bright MLS
- $210,0004 bd1 ba1.2k sqft39 Edgemere Ave, Trenton, NJ 08618For SaleMLS ID #NJME2080122, Carol Terrell, Keller Williams - Main Street. Bright MLS
- $225,0002 bd2 ba1.8k sqft16 Steel St, Trenton, NJ 08611For SaleMLS ID #NJME2084694, John Profaci, Mid-State Realty. Bright MLS
- $226,8883 bd1 ba900 sqft91 Klagg Ave, Trenton, NJ 08638For SaleMLS ID #NJME2082292, Alex Isakov, Realty Mark Central, LLC. Bright MLS
- $265,0004 bd2 ba1.9k sqft145 Bayard St, Trenton, NJ 08611For SaleMLS ID #NJME2078708, Fareeda Stokes, Harkes Realty and Associates. Bright MLS
- $179,9993 bd1 ba1k sqft45 Middle Rose St APT J, Trenton, NJ 08618For SaleMLS ID #NJME2070384, Tawana Riggins, The Riggins Group LLC. Bright MLS
- $255,0003 bd3 ba1.7k sqft29 Carroll St, Trenton, NJ 08609For SaleMLS ID #NJME2078804, Bryant Gilliam, Keller Williams Real Estate - Princeton. Bright MLS
- $235,0003 bd2 ba1k sqft80 Race St, Trenton, NJ 08638For SaleMLS ID #NJME2082838, Desmond Stanley, Weichert Realtors-Princeton Junction. Bright MLS
- $310,0004 bd2 ba1.7k sqft44 Tyrell Ave, Trenton, NJ 08638For SaleMLS ID #NJME2079864, Olena Gromadska Prado, Market Force Realty. Bright MLS
- $270,0003 bd2 ba1.2k sqft220 Franklin St, Trenton, NJ 08611For SaleMLS ID #NJME2082348, Sharon Rosenblum, Realty Mark Central, LLC. Bright MLS
- $210,0003 bd1 ba1.6k sqft872 E State St, Trenton, NJ 08609For SaleMLS ID #NJME2080060, Carol Terrell, Keller Williams - Main Street. Bright MLS
